Offer ends November 30.
6040 JFK Blvd E, Union City, NJ
The shower glass looks simple on paper. Getting it into an occupied apartment, past furniture and freshly painted walls, takes more planning.
At GlassFactory US, we work on custom glass in Union City with that everyday reality in mind. We measure for the actual opening and plan around the people living there.

Union City
A shower door needs room to move, even when the bathroom barely has room for a laundry basket. Before choosing shower enclosures in Union City, look at the vanity, toilet, towel hooks, and the route you’d take stepping out of the shower.
Boulevard East towers with building rules and booked elevator time.
Older walls and floors that need on-site measurement.
Full bathroom remodels where glass is the last step.
Mirrors and glass for shops, studios and restaurants.
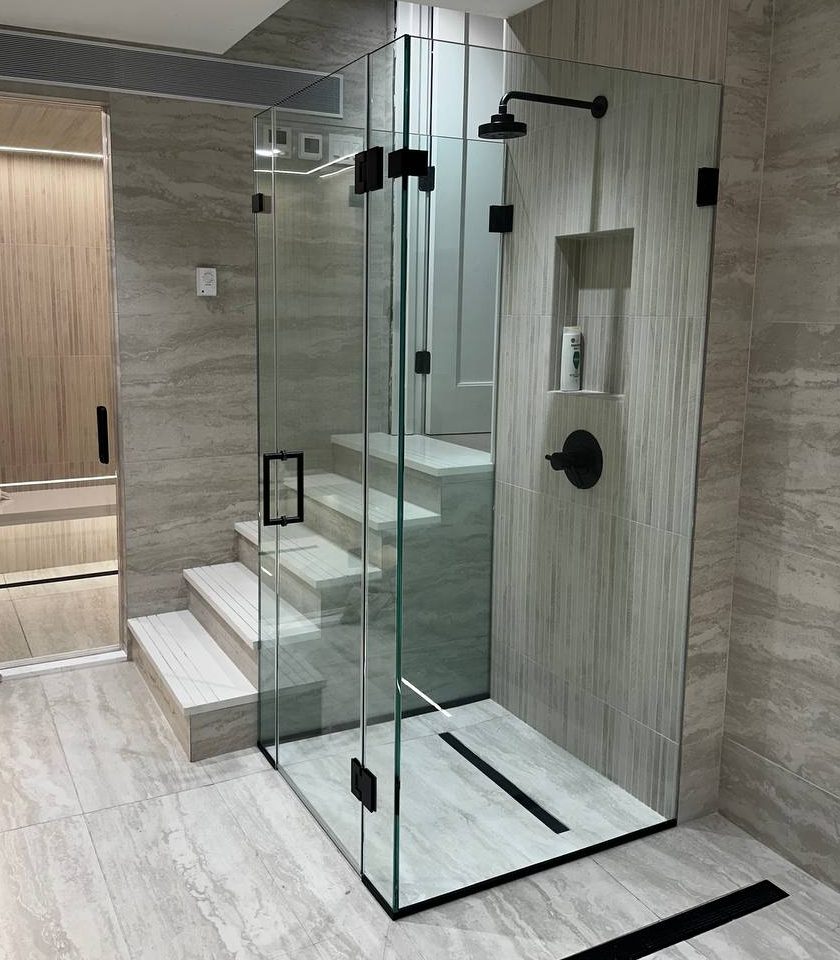
A hinged door can feel generous when clearance allows it. Sliding configurations avoid an outward swing, though tracks and overlapping panels change the look. A fixed panel reduces moving hardware but leaves an open entry, which calls for careful splash planning.
We check the finished tile, wall alignment, and support locations before deciding what works. A product photo cannot tell you that.
Main service
A single door on CRL hinges for walk-in showers and remodeled baths.
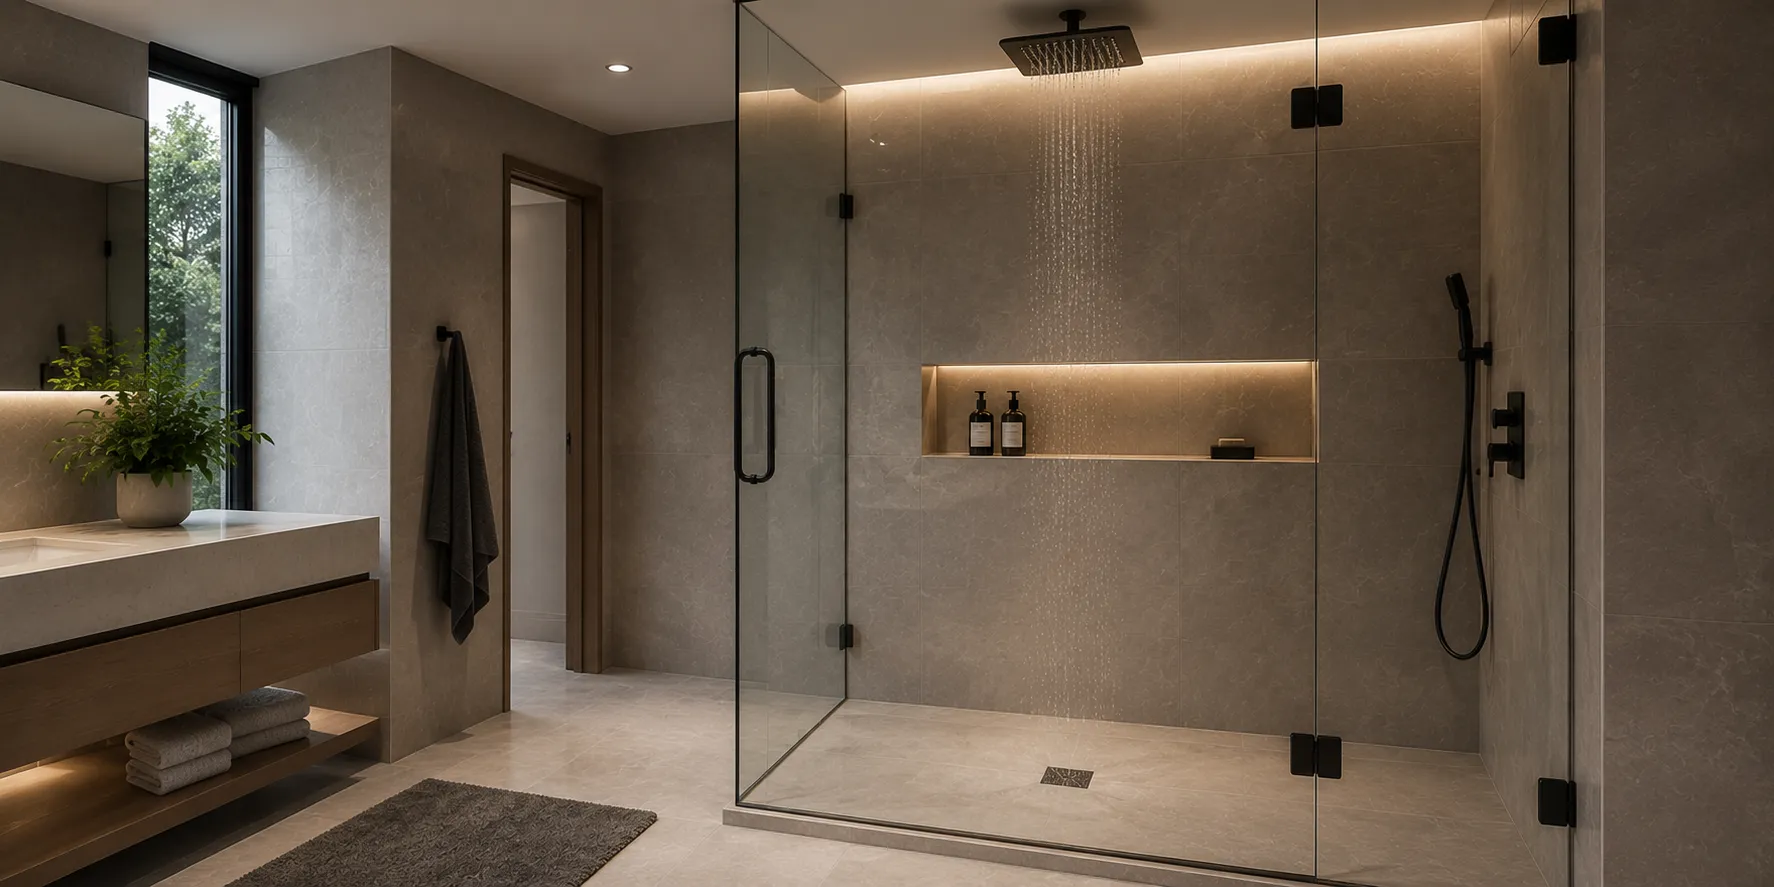
One or two fixed panels for an open shower with no door to swing.
A door that slides along the panel where there is no room to swing.
A door with side panels cut to fit niches, curbs and sloped ceilings.
The same apartment might need a mirror above an unusually wide vanity or a divider that separates a work area without blocking daylight. Our work includes:
If several pieces belong to one renovation, tell us so we can coordinate measurements and finishes.
Also for your home
Mirror walls, vanity mirrors and large shop mirrors, cut to size and installed level.
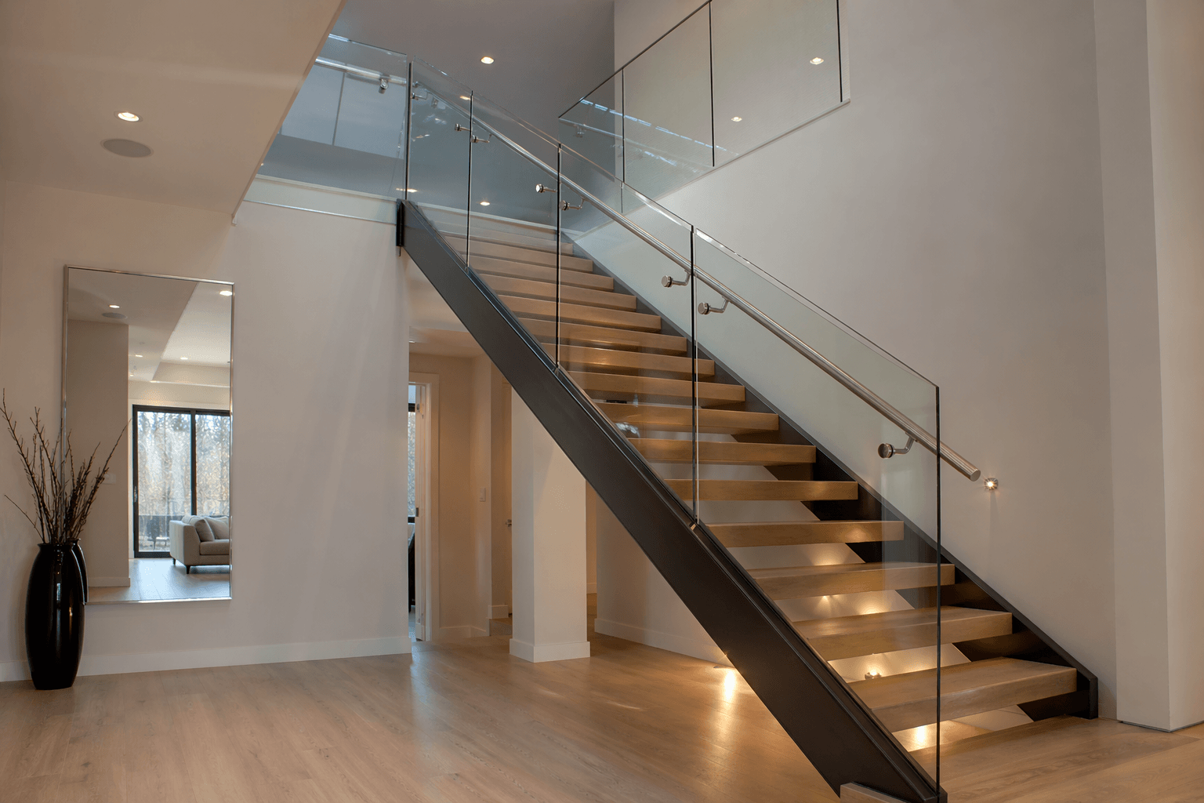
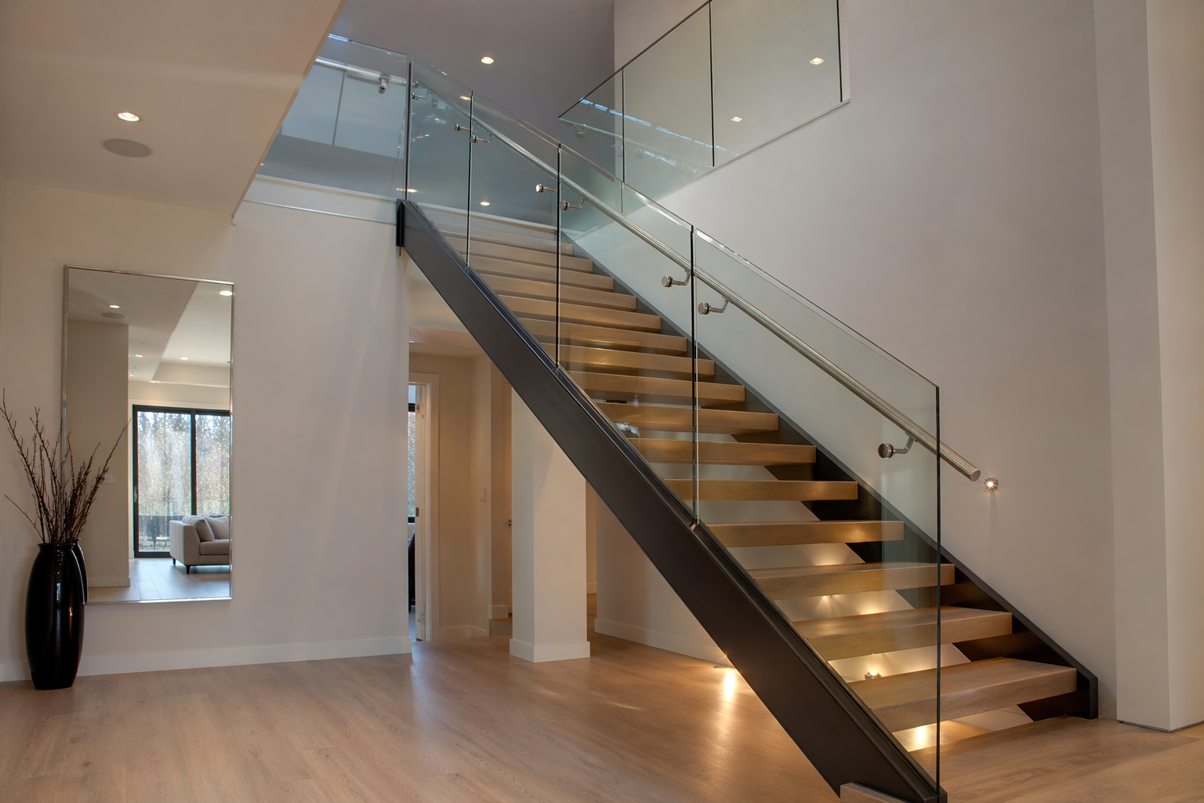
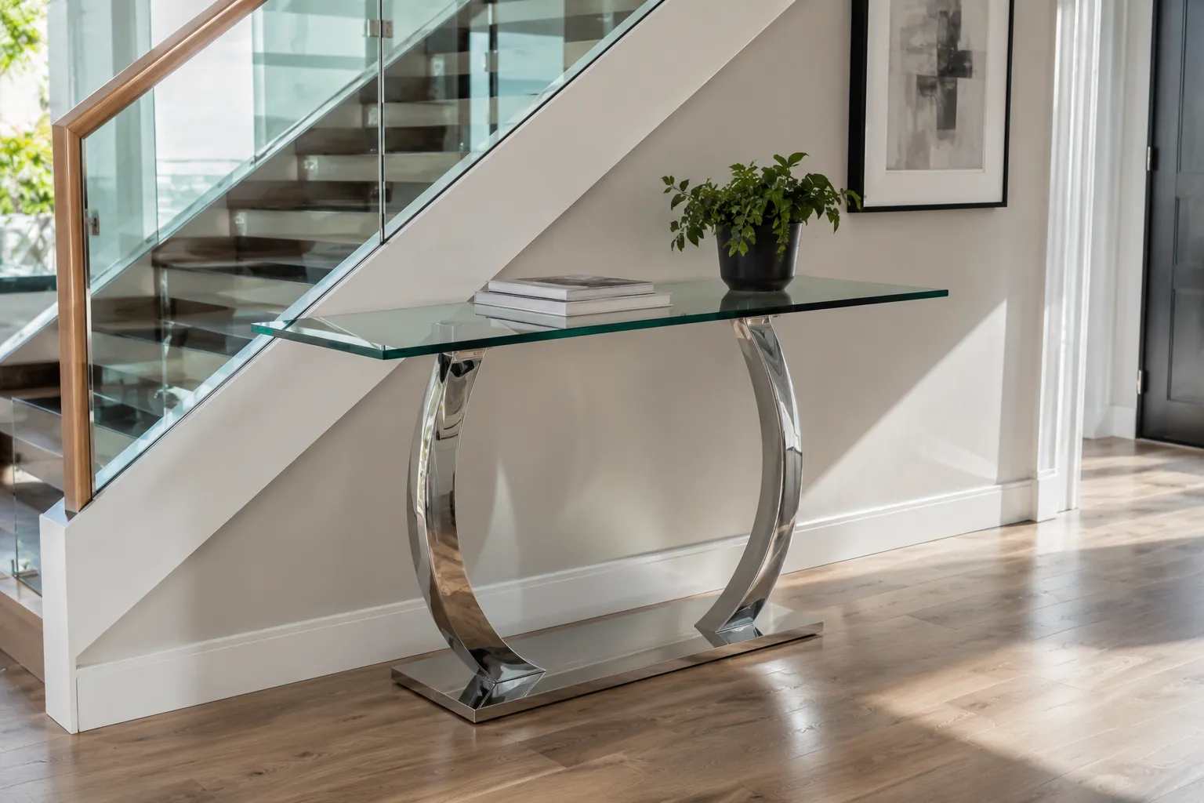
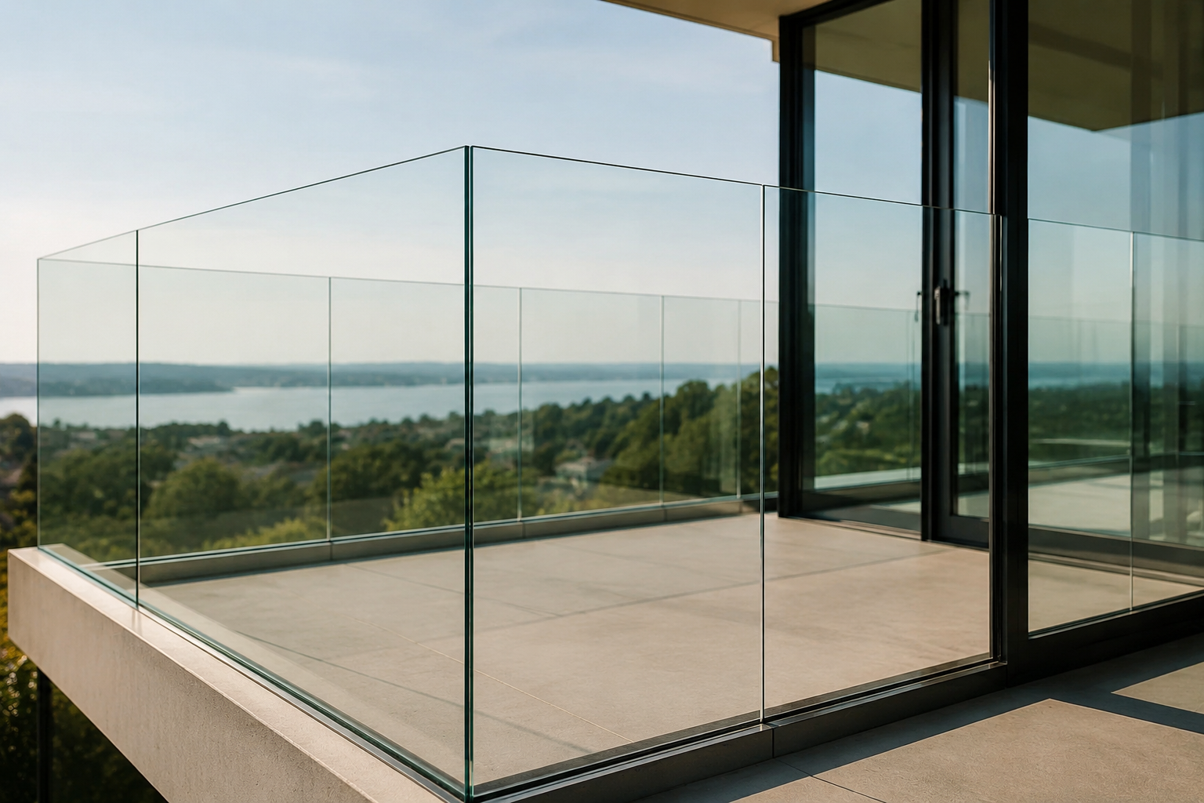
Stair, balcony and deck railings with an open view and solid CRL hardware.
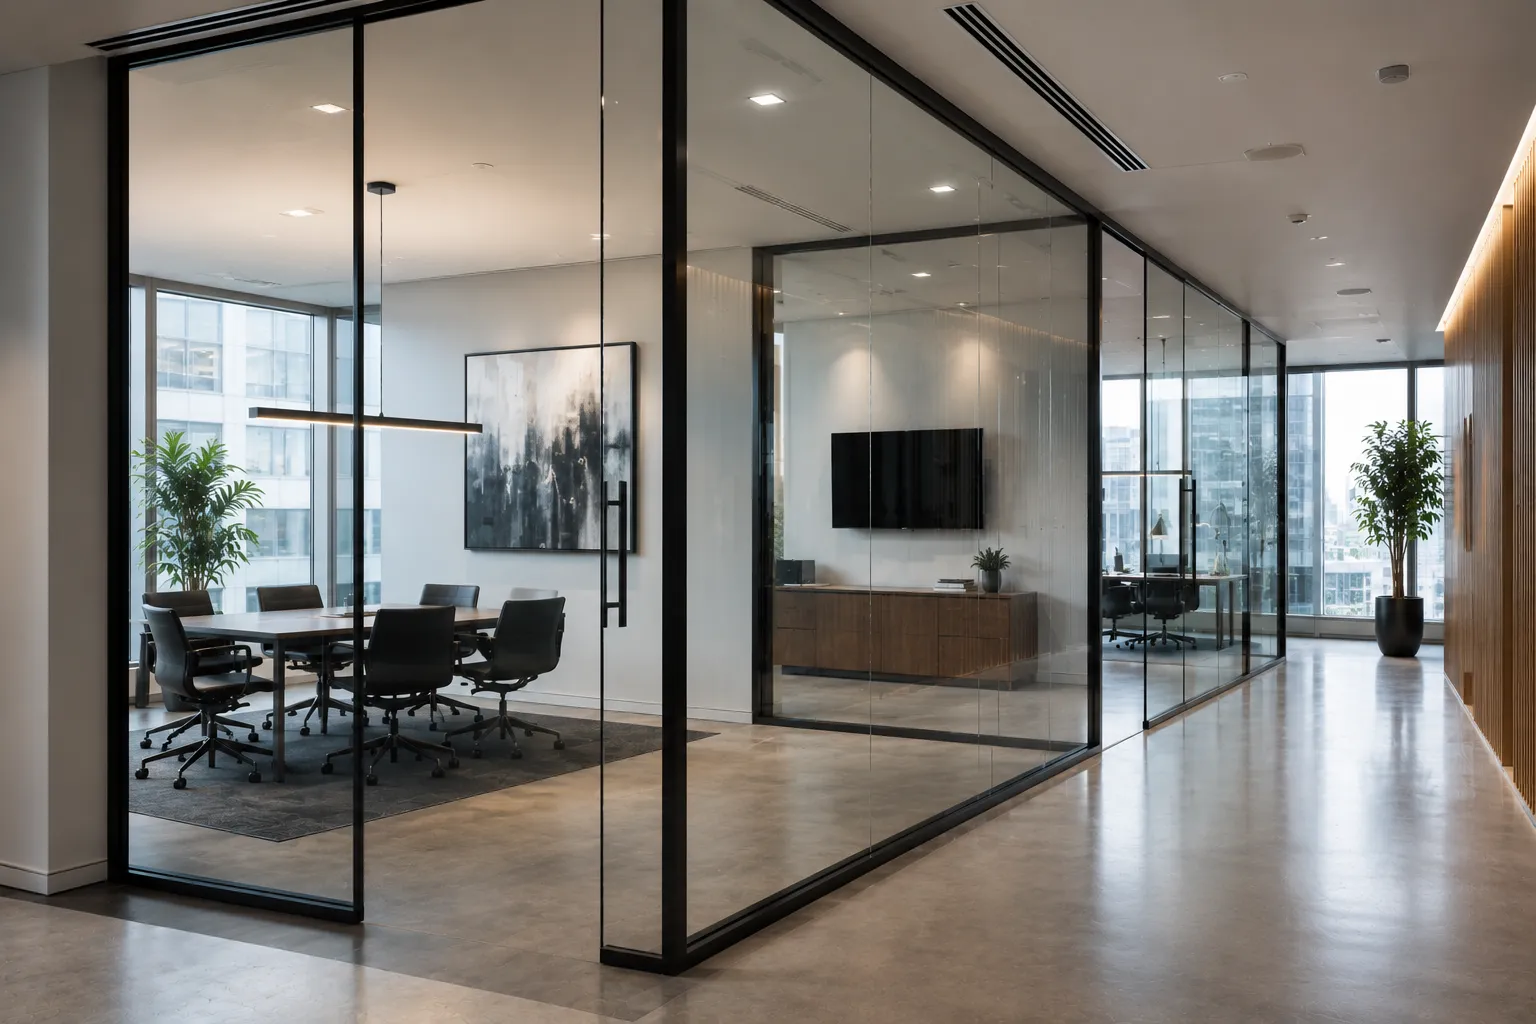
Dividers that separate a room or an office and still let the light through.
Site measure
Recent work nearby

How it works
Tell us about the room and see glass and hardware options.
Laser measurement on site once the walls and tile are ready.
Layout, glass and finish with a clear written price.
You approve the drawing and the install date.
Our crew installs, checks the fit and cleans up.
Clear glass keeps tile and wall finishes visible. Low-iron glass reduces the green cast associated with standard clear glass. Frosted or satin finishes offer visual privacy but change how much you can see through the panel.
Then come the practical choices: handle shape, hinge position, and hardware finish. A brushed finish may look different beside existing fixtures. Compare actual hardware samples before fabrication.
Our project portfolio includes shower enclosures, mirrors, and partitions completed across New Jersey and New York. Bring a reference photo. We can discuss what suits your space without copying someone else’s installation.
In an occupied apartment, access isn’t just the building entrance. It’s also the narrow hallway, the furniture beside the work area, and the surfaces that need protection.
Before custom glass installation in Union City, we confirm dimensions and review access with the owner or contractor. If your building requires elevator reservations, delivery windows, or insurance paperwork, tell us early. Those requirements depend on the property.
Plan to clear a route for the panels and move fragile items away from the work zone before the crew arrives. We’ll discuss which areas need protection and what must be ready before the appointment. A panel shouldn’t arrive while the room is still being tiled.
Send photos of the entire opening, approximate dimensions, and your preferred glass or hardware. Add the apartment address, renovation stage, and any building rules you already know. We can identify what needs a site check before quoting.
Project Inquiry Checklist
| You provide | We verify |
| Photos, rough sizes, finished-surface status | Field dimensions and fixing conditions |
| Furniture, occupants, and working-area constraints | Panel route and surface-protection plan |
| Elevator rules, delivery hours, building contact | Access and scheduling requirements |
| Finish preferences and target date | Materials, hardware, and fabrication sequence |
Request an estimate with the details you have. Mark any uncertain measurements rather than guessing.
We also serve these towns from the same office. See the New Jersey page for every area we cover.
FAQ
Make the opening accessible, identify unfinished tile or walls, and have any drawings ready. Move objects that block measurement points.
Glass size, configuration, finishing, hardware, and access conditions all influence the quote. Complex cutouts or tight delivery routes may add work.
Photograph the full opening and nearby fixtures. Include approximate height and width, plus any corners, slopes, or obstructions.
We confirm the scope, measurements, fabrication requirements, and site readiness first, then coordinate installation around any building access rules.
Send a few photos and rough dimensions and we will come back with options and a free estimate.