Offer ends November 30.
6040 JFK Blvd E, Guttenberg, NJ
A glass panel won’t negotiate with a tight stair landing. It might fit the bathroom perfectly and still get stuck two floors below. We check the delivery route before fabrication.
We plan custom glass in Guttenberg around both the finished opening and how the glass will arrive there.

Guttenberg
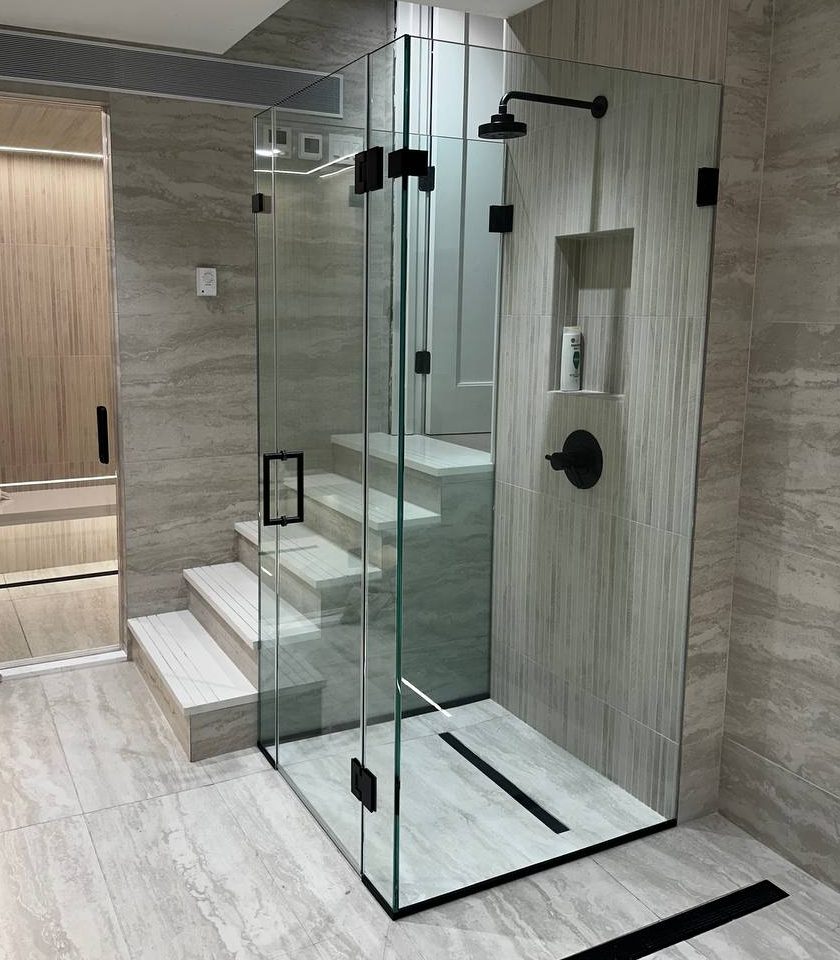
Door movement comes first. A hinged door needs clearance past nearby fixtures. Sliding glass avoids the swing but adds tracks. A fixed panel still needs splash planning. The towel bar might seem irrelevant until a handle hits it. We discuss how the door works in everyday use, not just how it looks in a photograph.
Boulevard East towers with building rules and booked elevator time.
Older walls and floors that need on-site measurement.
Full bathroom remodels where glass is the last step.
Mirrors and glass for shops, studios and restaurants.
We’ll check the tile, curb, and fixing points before finalizing dimensions. If renovation work remains, those measurements are provisional.
Main service
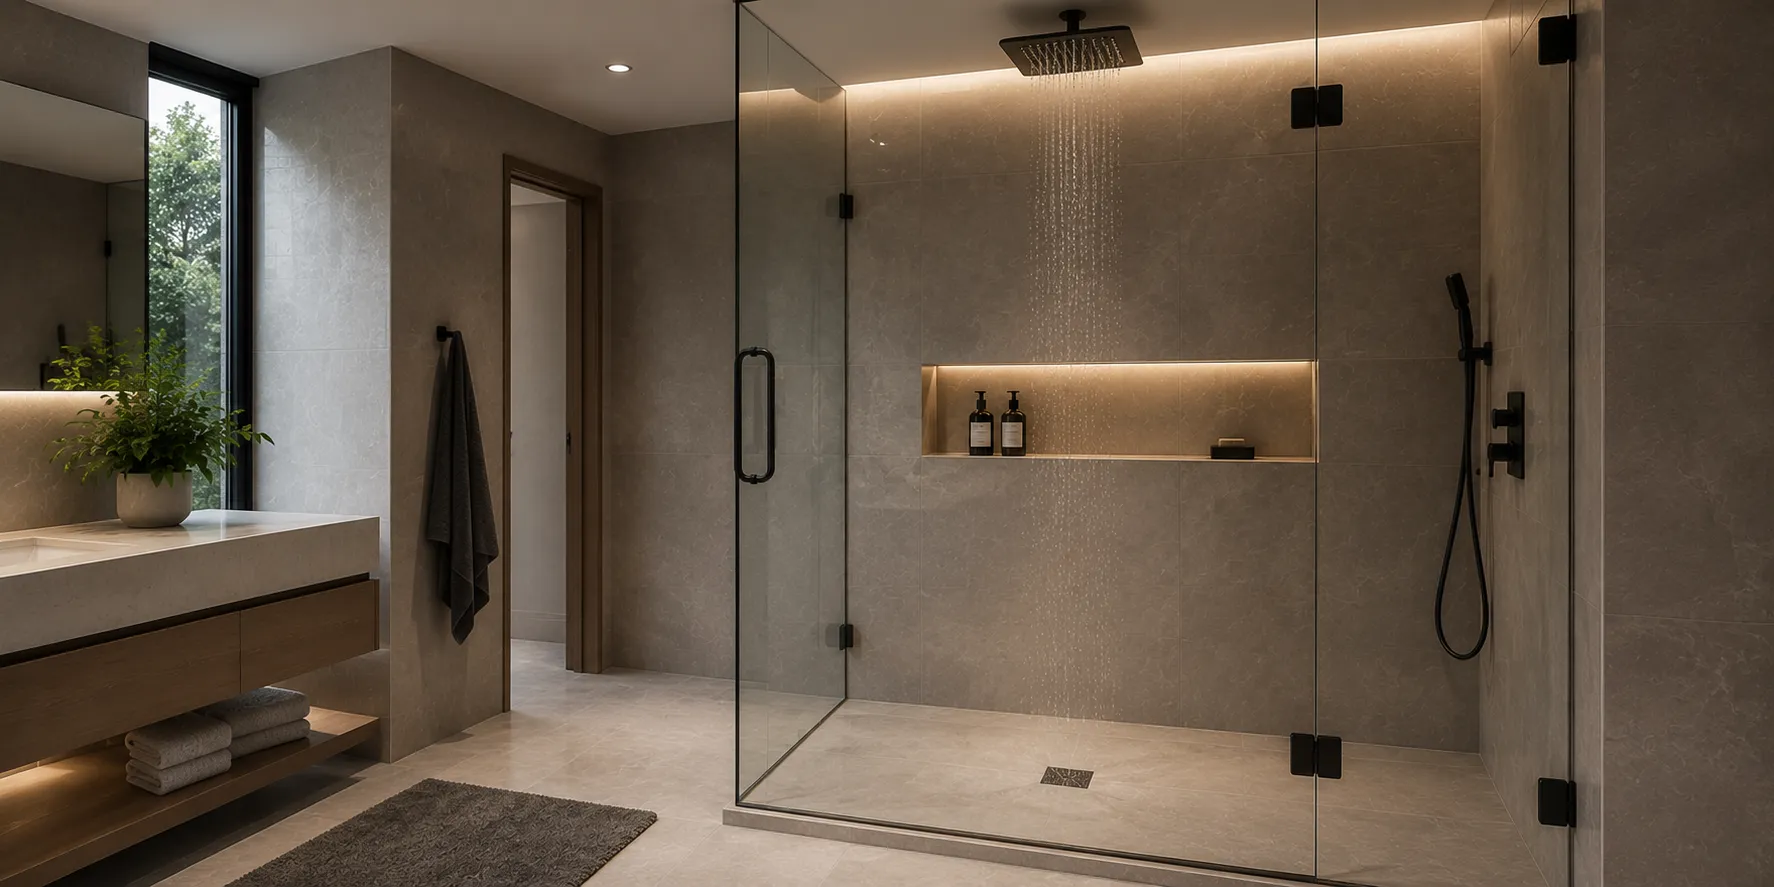
A single door on CRL hinges for walk-in showers and remodeled baths.
One or two fixed panels for an open shower with no door to swing.
A door that slides along the panel where there is no room to swing.
A door with side panels cut to fit niches, curbs and sloped ceilings.
We fabricate custom mirrors in Guttenberg for vanities and awkward wall dimensions. Outlet and lighting positions matter.
We also make interior glass doors in Guttenberg, including sliding and hinged configurations. In narrow passages, the opening mechanism matters.
We also handle shelves and partitions. If several pieces belong to the same renovation, send the entire scope so we can review their finishes together.
Also for your home
Mirror walls, vanity mirrors and large shop mirrors, cut to size and installed level.
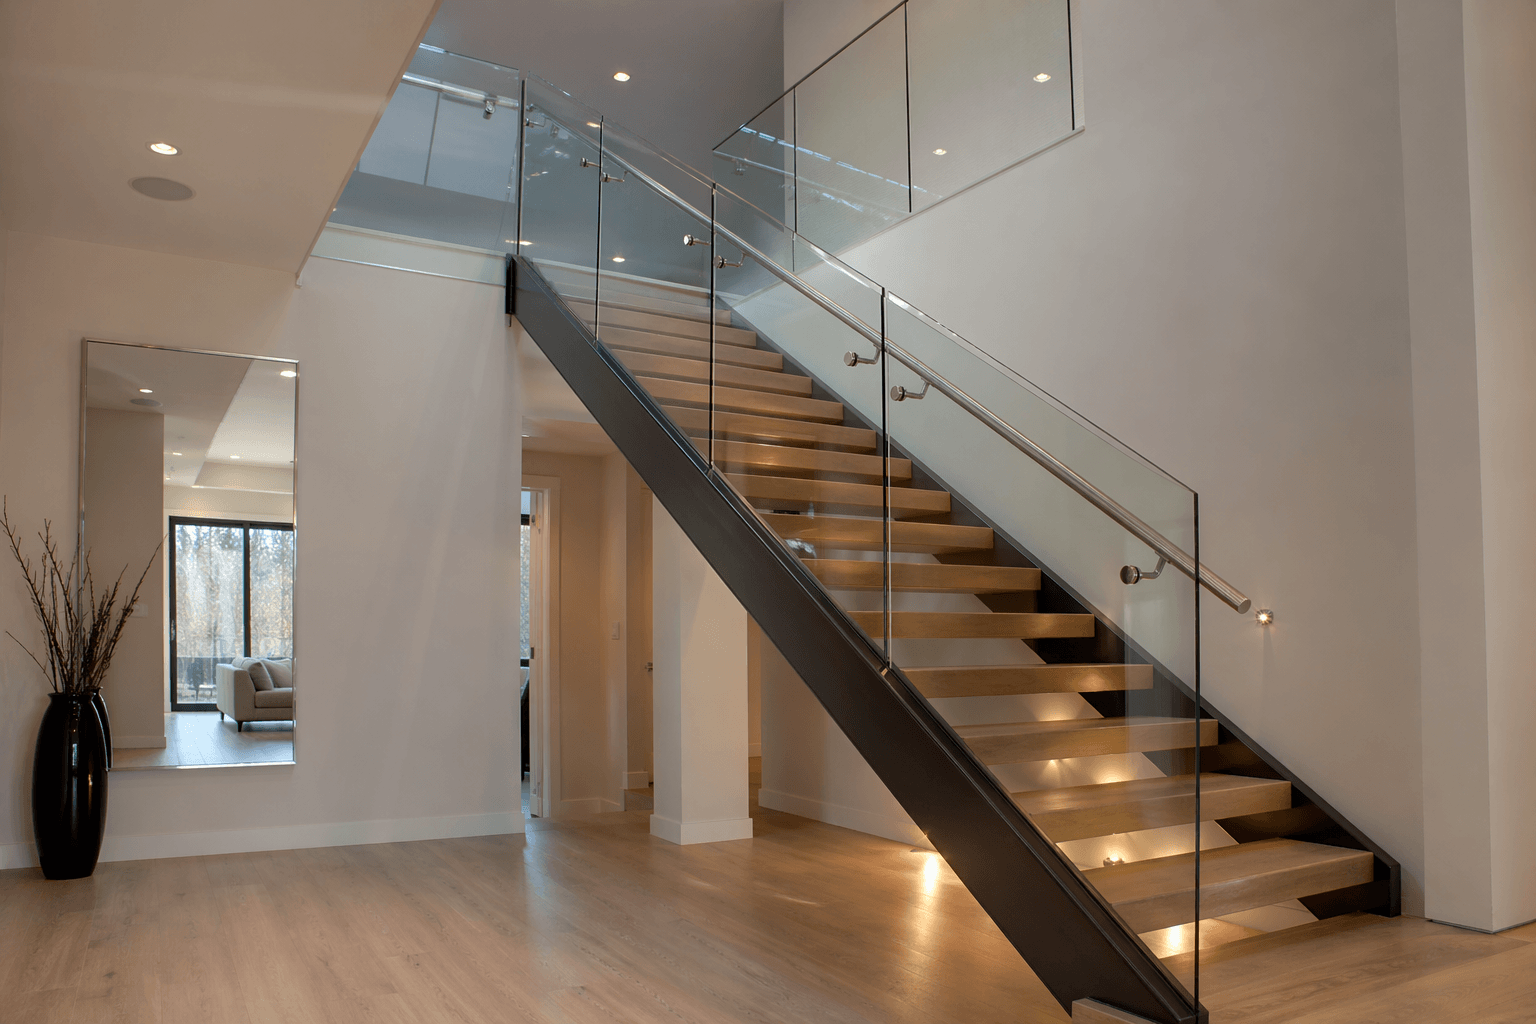
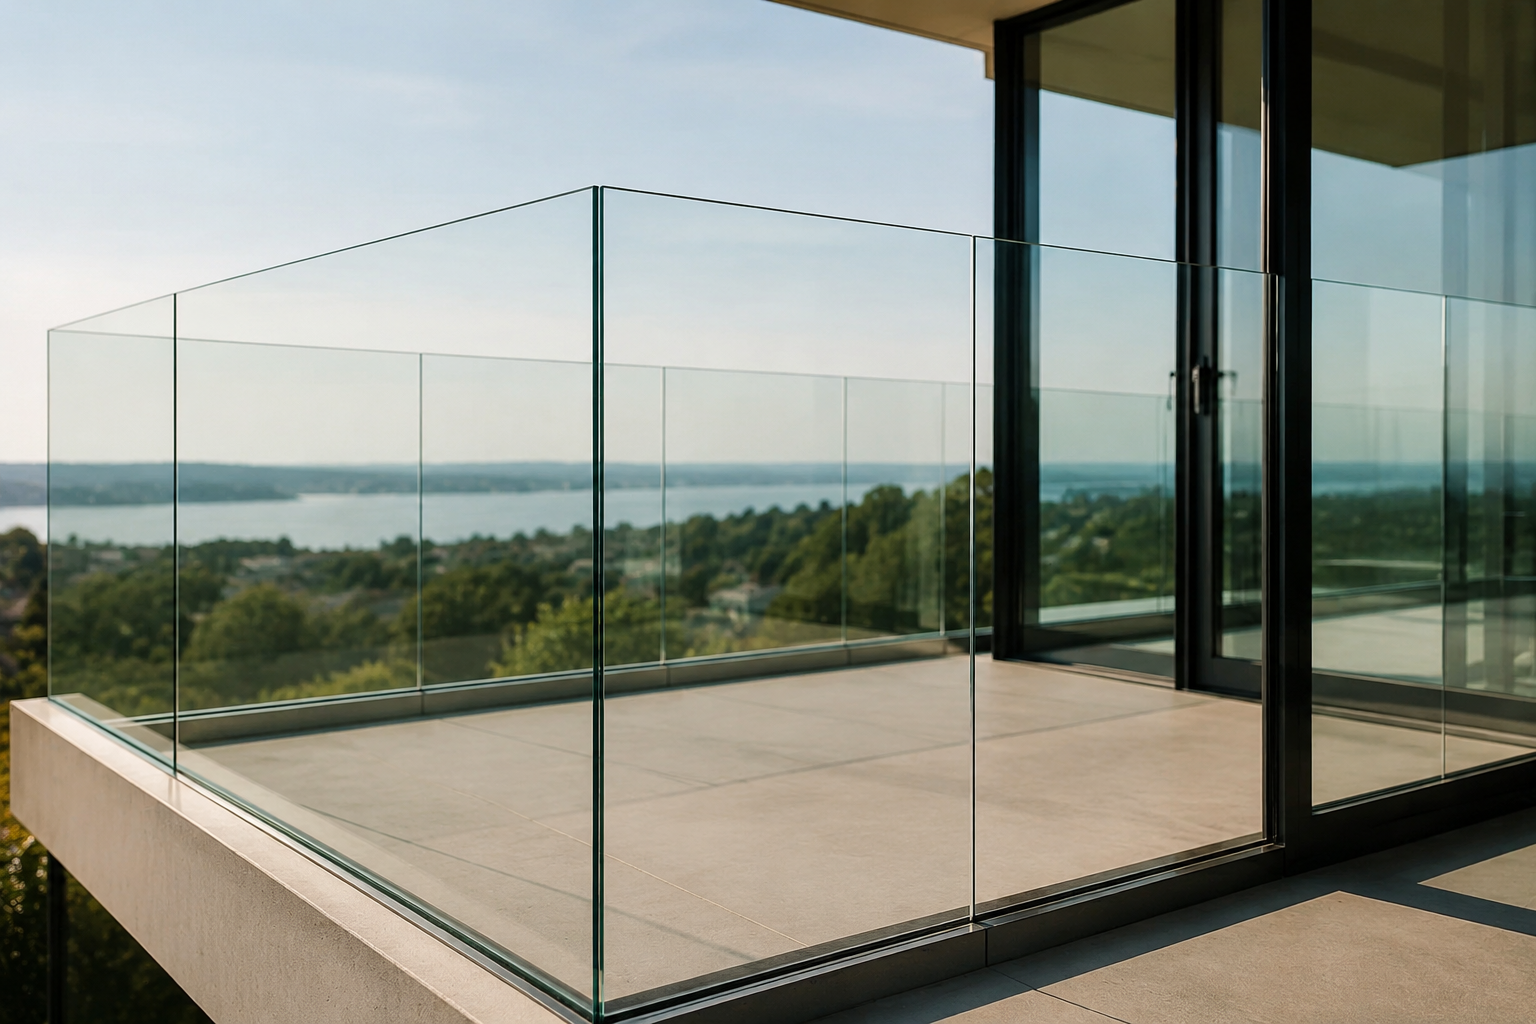
Stair, balcony and deck railings with an open view and solid CRL hardware.
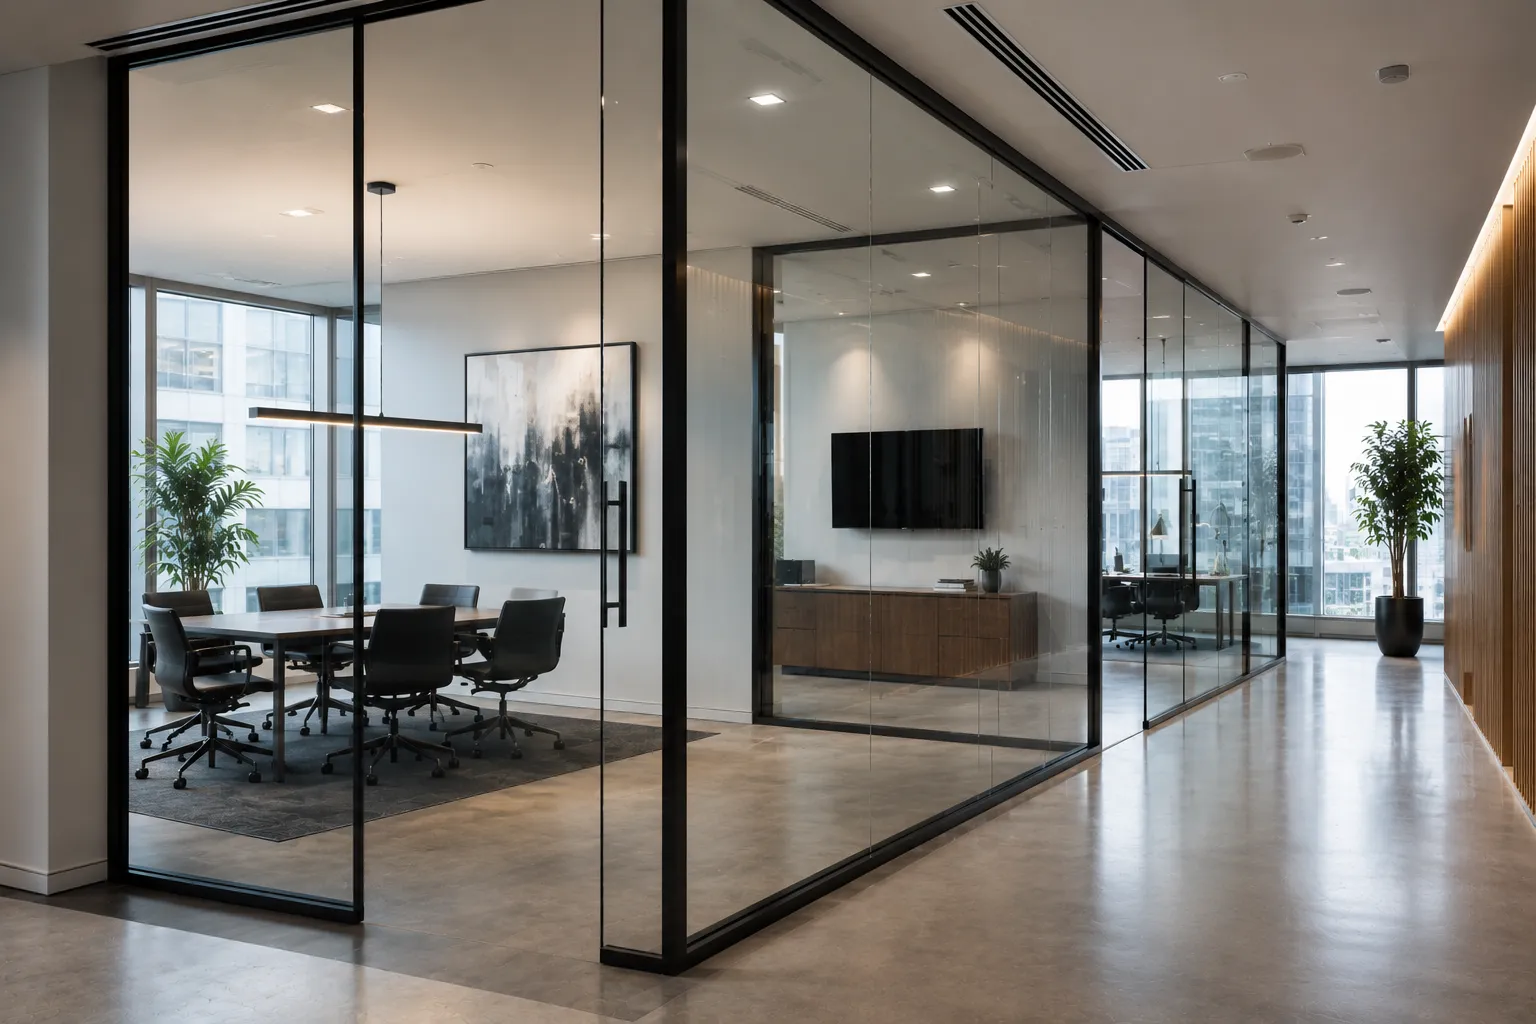
Dividers that separate a room or an office and still let the light through.
Site measure
Recent work nearby

How it works
Tell us about the room and see glass and hardware options.
Laser measurement on site once the walls and tile are ready.
Layout, glass and finish with a clear written price.
You approve the drawing and the install date.
Our crew installs, checks the fit and cleans up.
Clear glass leaves your tile visible. Low-iron glass reduces the greenish cast along the edges; frosted glass gives privacy at the expense of a clear view. Choose for the room.
Hardware is another decision with consequences. Match the finish to nearby fixtures, and the hardware to the panel. Bring a room photo. We’ll compare options against the lighting and the privacy you want.
Our project gallery includes shower doors, mirrors, and glass-door work elsewhere in New Jersey and New York. Look for useful details: a handle position, perhaps, or a narrow doorway.
We’ll discuss what fits. Those examples can guide a design conversation without implying that we’ve completed an identical Guttenberg project.
For custom glass installation in Guttenberg, the survey includes more than the opening. We need to understand the panel’s journey: entrance width, hallway turns, stair landings, and any doors that narrow the route. If there’s an elevator, its dimensions and booking rules matter. Some buildings have none.
We review handling and mounting conditions before fabrication. Building delivery hours or insurance paperwork are project-dependent, so send the rules if your property has them. A person fitting around a corner doesn’t mean a panel will.
Send photos of the installation area, approximate dimensions, and the address. Include tight points along the delivery route.
Panel Delivery and Access Checklist
Request an estimate with your preferred glass and hardware. Label uncertain dimensions.
We also serve these towns from the same office. See the New Jersey page for every area we cover.
FAQ
We review clear widths, turns, stairs, and any elevator dimensions against the panel size and handling needs.
Glass size and type, hardware, custom cuts, and installation complexity. Access affects handling costs.
Send a full view of the opening, rough width and height, nearby fixtures, and pictures of tight access points.
After measurements and specifications are confirmed, we coordinate fabrication and installation around site readiness and any applicable building rules.
Send a few photos and rough dimensions and we will come back with options and a free estimate.