Offer ends November 30.
6040 JFK Blvd E, Secaucus, NJ
The floor plan draws a neat line around the meeting room. On site, that line crosses a flooring transition, sits beneath a ceiling vent, and leaves the door facing a chair.
Better to catch all three before fabrication.
At GlassFactory US, we work on custom glass in Secaucus with owners and contractors who need the design to work on site.

Secaucus
Start with the floor plan. Who needs privacy, and from which direction? Can someone carry a box through the doorway? Will the door open into a busy walkway?
Boulevard East towers with building rules and booked elevator time.
Older walls and floors that need on-site measurement.
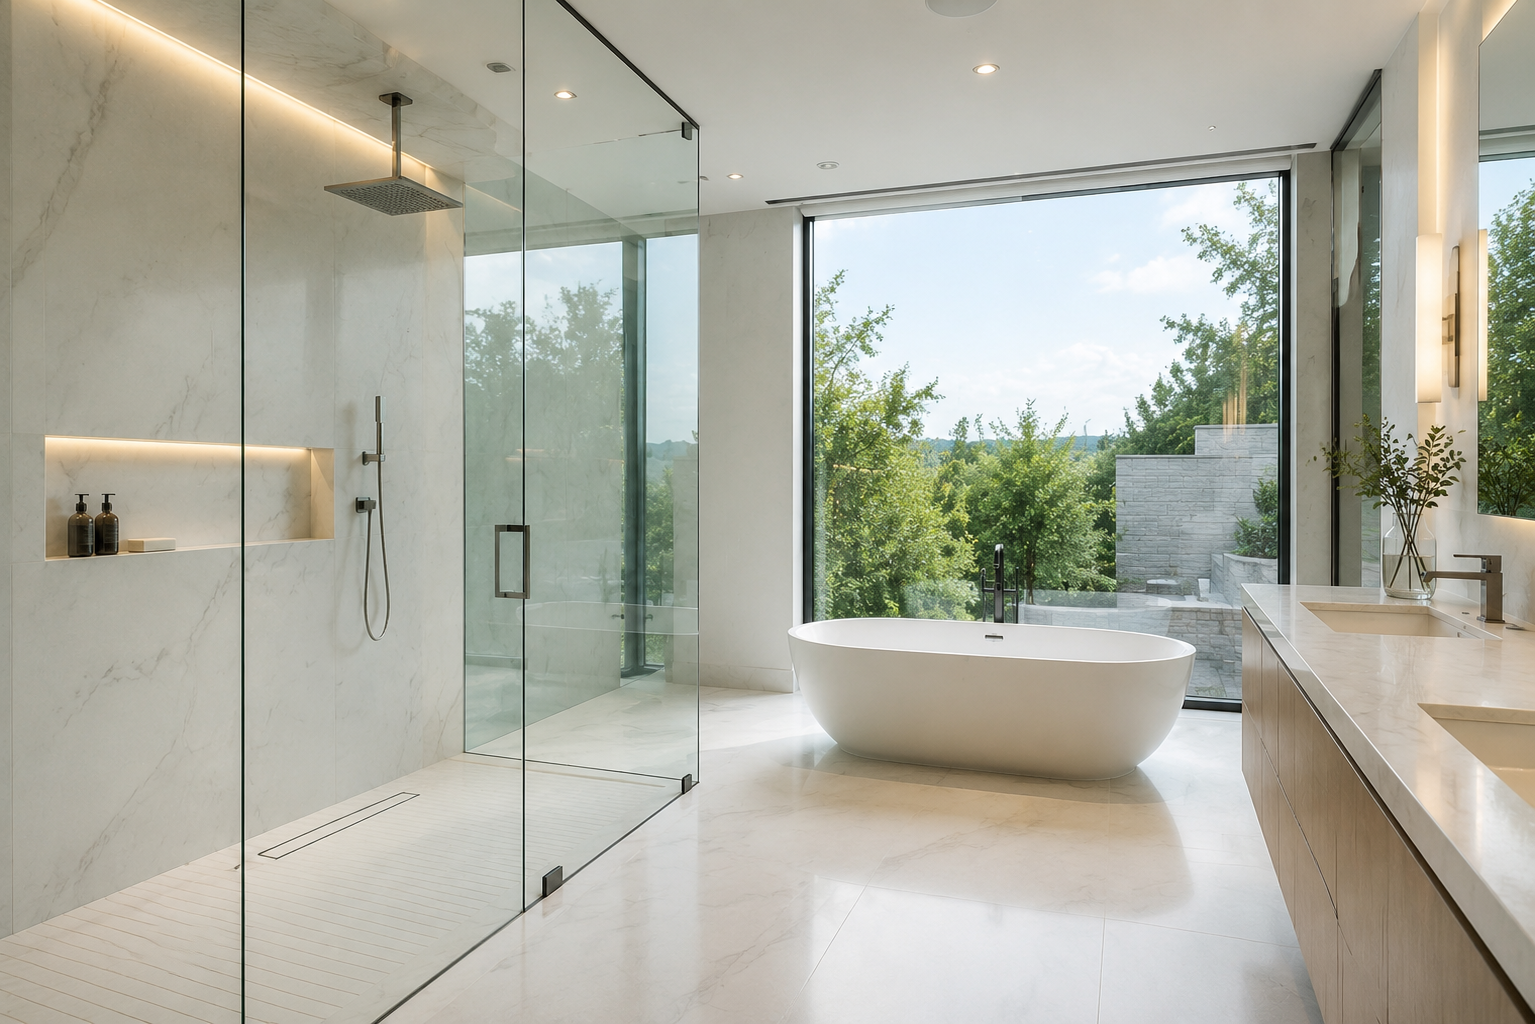
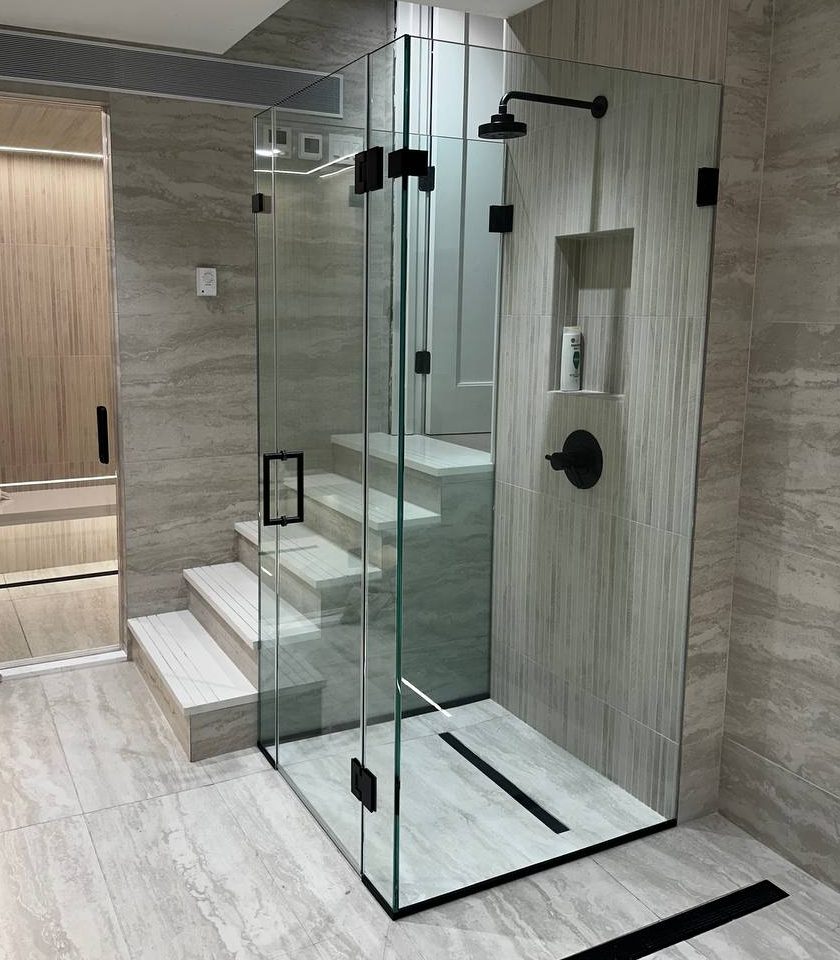
Full bathroom remodels where glass is the last step.
Mirrors and glass for shops, studios and restaurants.
We make framed and frameless office wall systems for meeting rooms, private offices, and shared workspaces. A full-height partition raises questions about ceiling support, while a wall ending at a suspended ceiling needs its own attachment and acoustic review. Neither detail should be guessed from a rendering.
Settle door positions before ordering panels. Moving one later affects more than the handle.
Main service
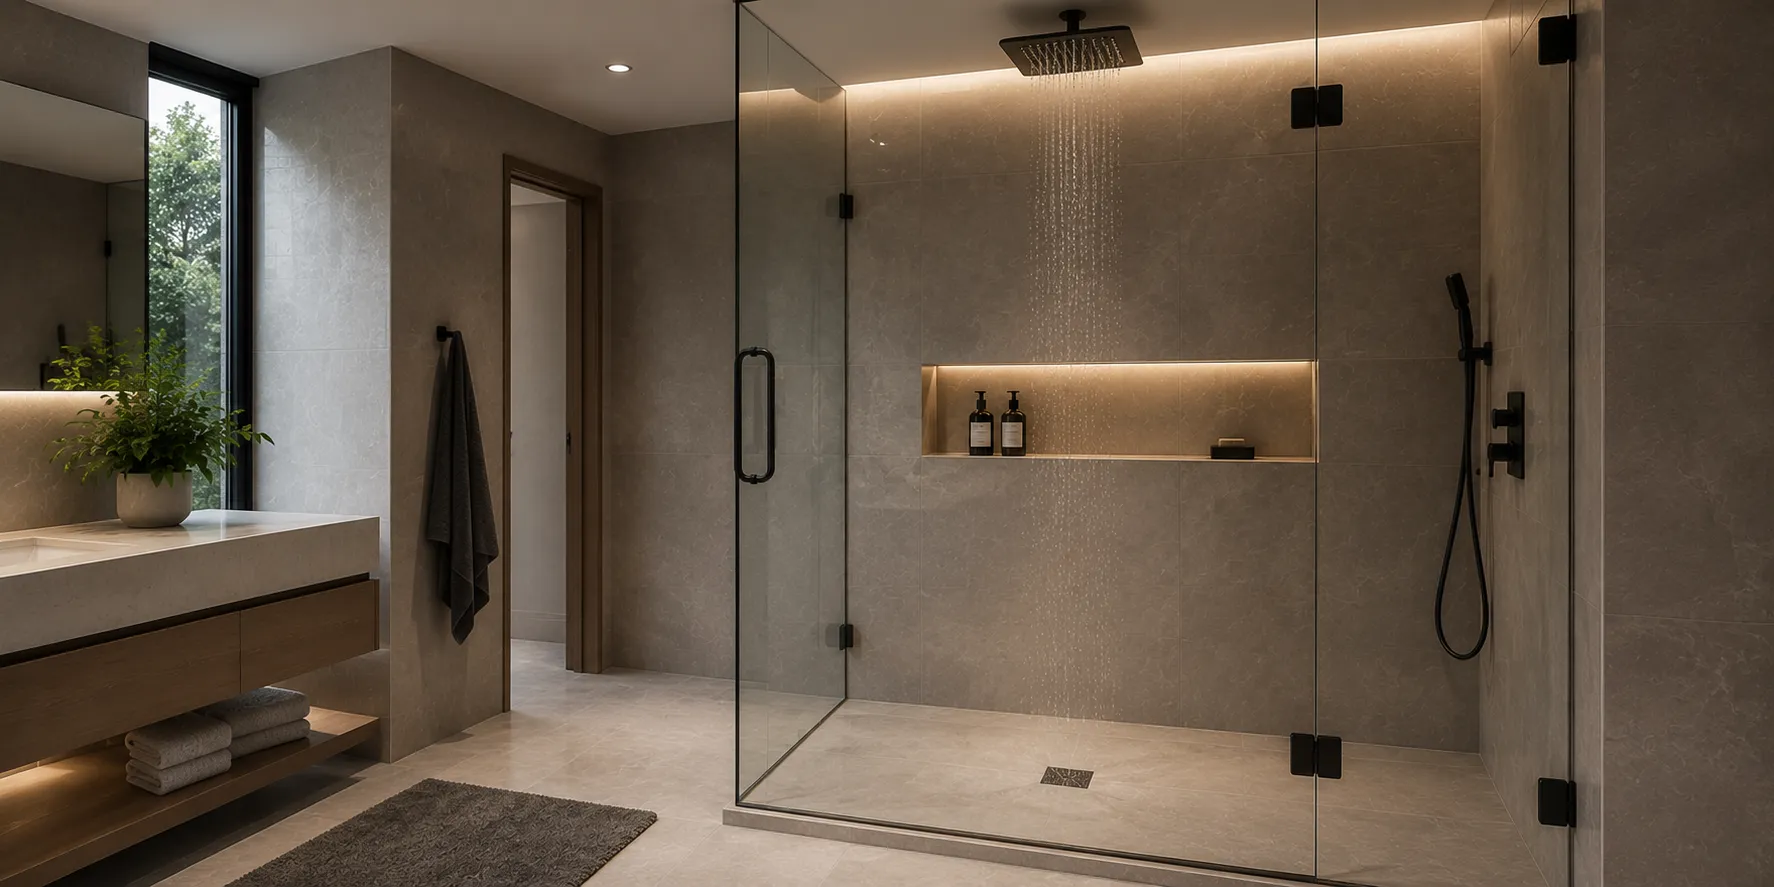
A single door on CRL hinges for walk-in showers and remodeled baths.
One or two fixed panels for an open shower with no door to swing.
A door that slides along the panel where there is no room to swing.
A door with side panels cut to fit niches, curbs and sloped ceilings.
Some offices need a single meeting room. Others need several divisions without a maze of corridors.
Our work includes glass partitions in Secaucus for office interiors, along with glass shelves, mirrors, and other custom pieces. We also fabricate interior glass doors in Secaucus, including hinged, pivot, and sliding configurations.
A sliding door saves swing clearance; a hinged door has a familiar feel but needs enough room around it. Consider how often people will pass through, where the handle belongs, and whether the opening needs additional acoustic control.
Also for your home
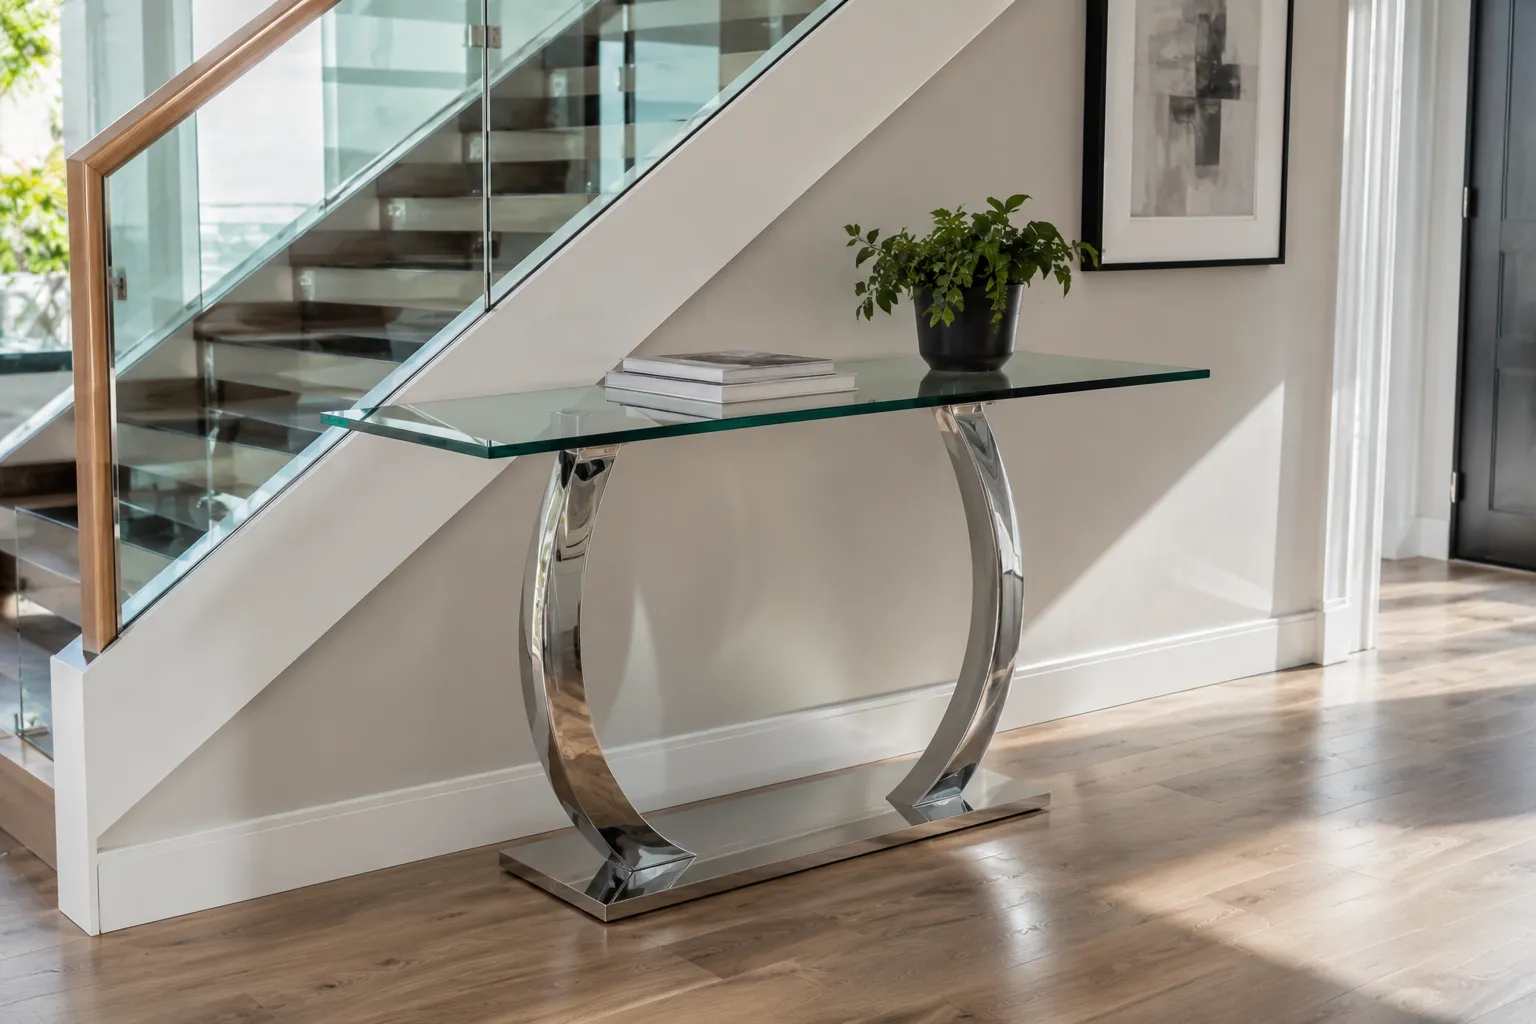
Mirror walls, vanity mirrors and large shop mirrors, cut to size and installed level.
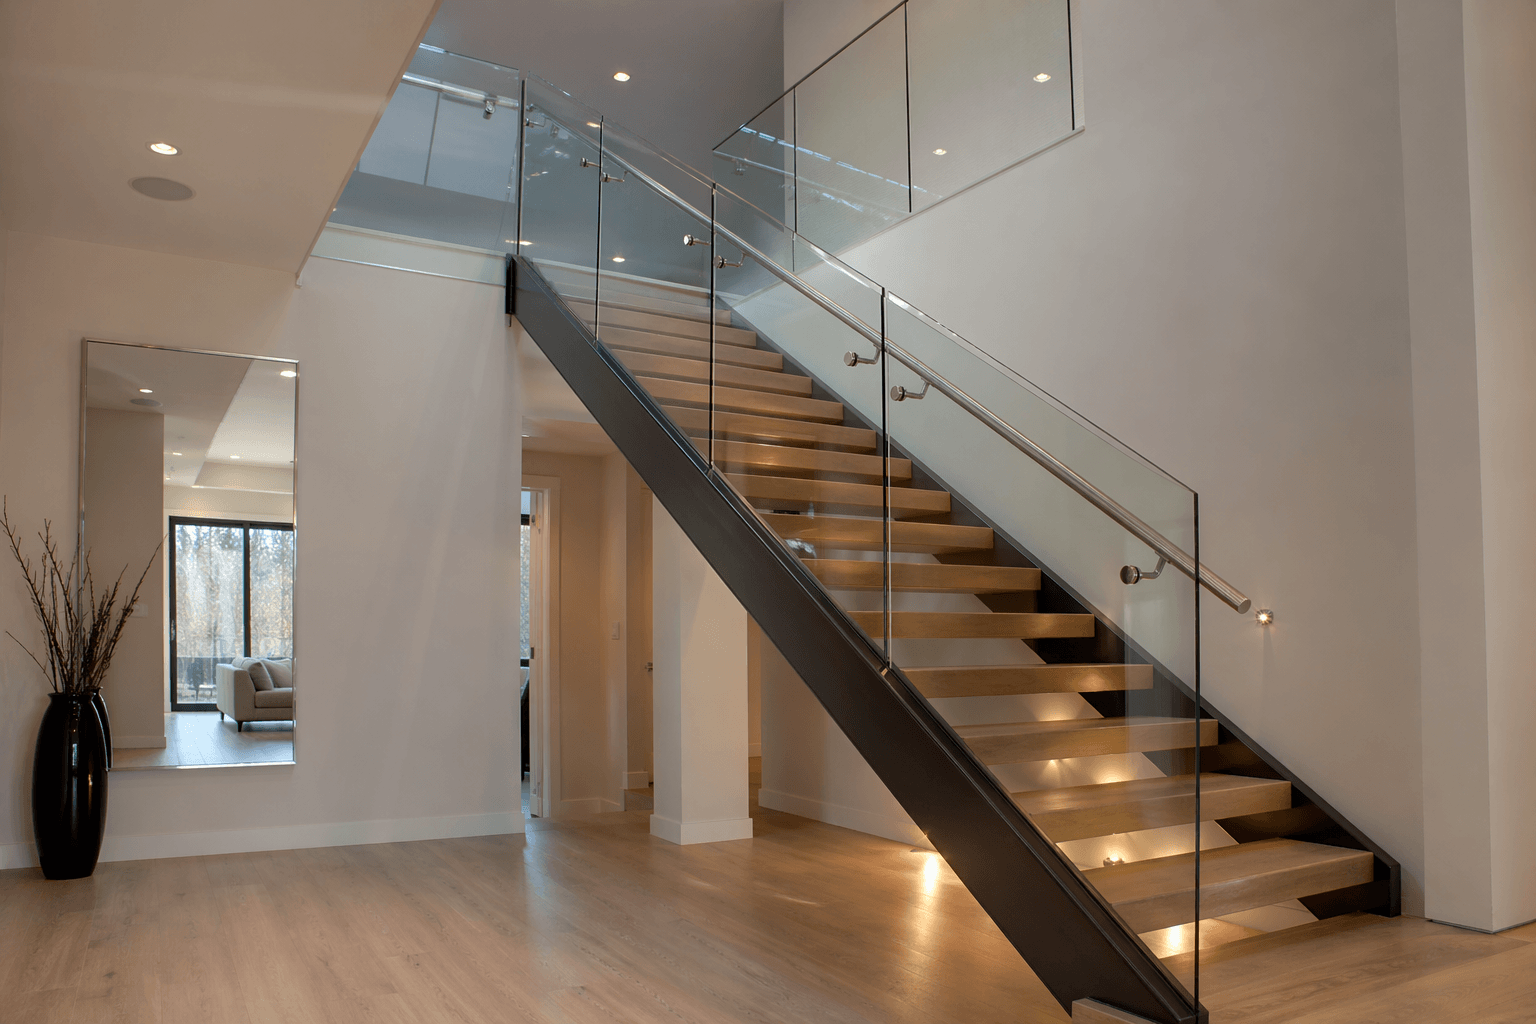
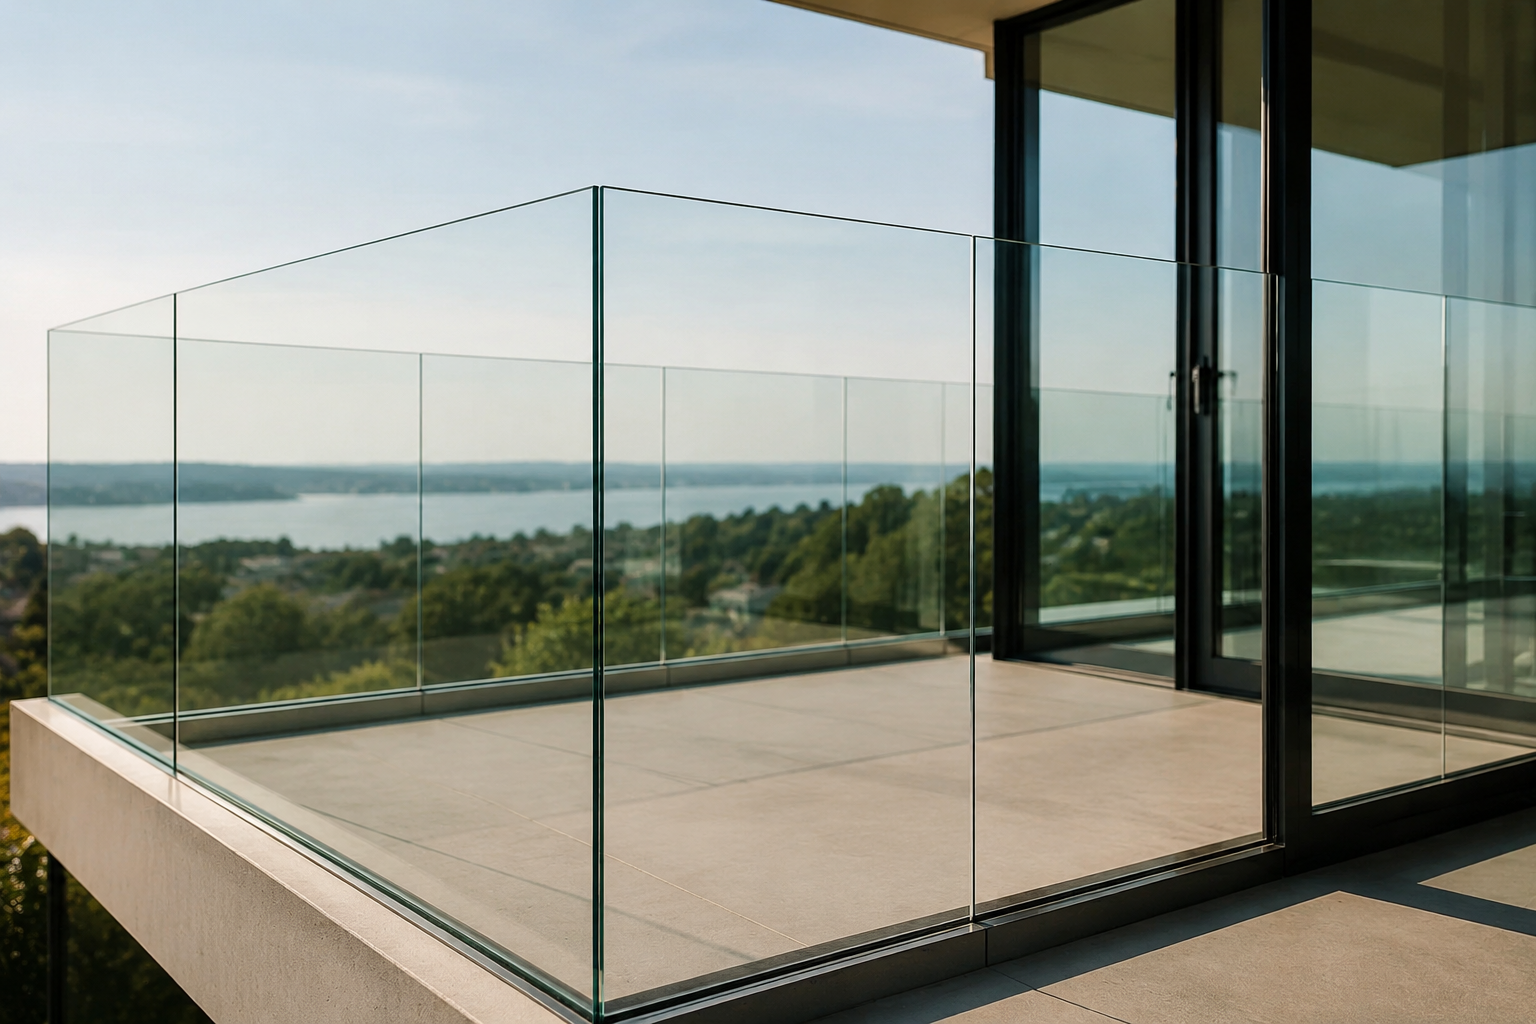
Stair, balcony and deck railings with an open view and solid CRL hardware.
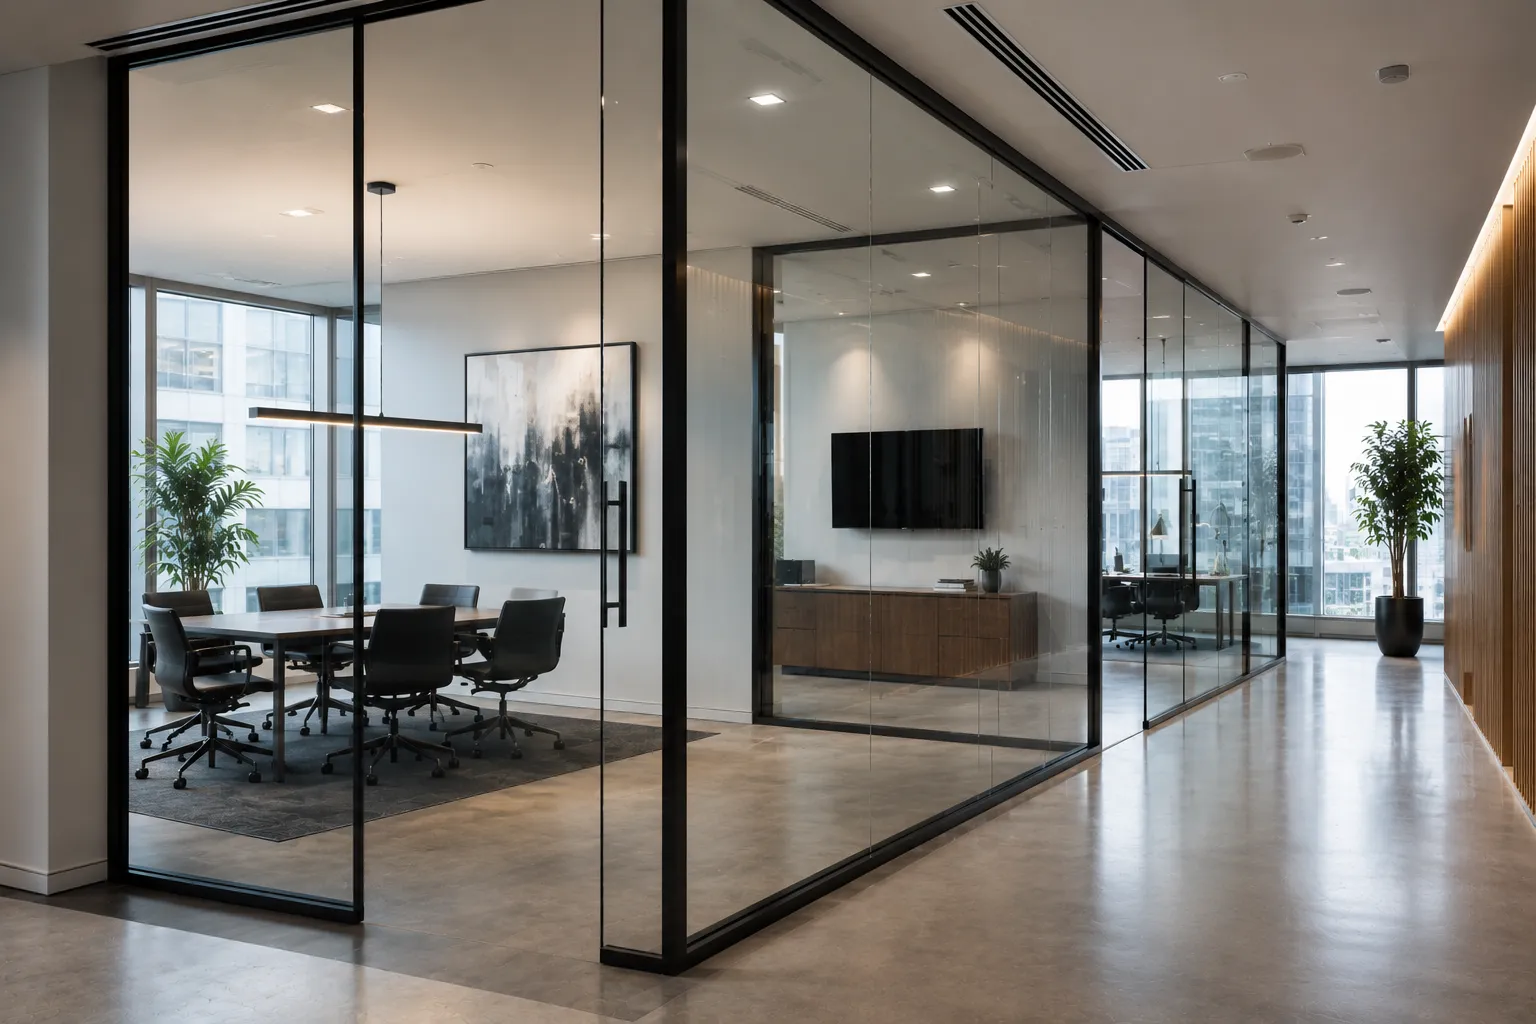
Dividers that separate a room or an office and still let the light through.
Site measure
Recent work nearby

How it works
Tell us about the room and see glass and hardware options.
Laser measurement on site once the walls and tile are ready.
Layout, glass and finish with a clear written price.
You approve the drawing and the install date.
Our crew installs, checks the fit and cleans up.
Clear glass keeps sightlines open, which can be useful when a team shares a floor. Frosted or satin finishes give visual privacy. For conversations that need more separation, we can discuss laminated acoustic glass and appropriate seals.
Glass alone does not make a room soundproof. Gaps at the door and junctions with the ceiling count. Visual privacy doesn’t guarantee that nearby colleagues cannot hear a conversation.
Framing and hardware deserve a look beside the existing finishes, not only on a sample card. Send the finish schedule if the architect has one. If the carpet and ceiling are being replaced, tell us what’s still changing.
Our portfolio includes office partition work in Midtown Manhattan and corporate glass dividers in Parsippany. Use the photos to point out a detail worth discussing: the frame profile, door layout, or degree of transparency.
They are examples, not a promise that the same configuration will suit your building.
For custom glass installation in Secaucus, we verify finished floor levels, ceiling conditions, opening dimensions, and suitable fixing locations before fabrication. The contractor should identify unfinished surfaces.
We also ask about the practical side of an office fit-out. Can work happen during business hours? Is a loading area available? Do building staff require advance notice or a certificate of insurance? Requirements depend on the property.
Send the address and current drawings, even if the layout isn’t fully approved. Mark uncertain dimensions and name the person who can sign off on the final door positions.
Office Partition Inquiry Checklist
You provide: Floor plan and elevations; approximate sizes; door locations; privacy preferences; finish schedule; anticipated construction dates; known access rules.
We verify: Final measurements; floor and ceiling attachment conditions; glass and hardware specifications; door clearances; delivery route; installation sequence.
Request an estimate and tell us whether the space will be occupied during the work. It changes how we discuss scheduling.
We also serve these towns from the same office. See the New Jersey page for every area we cover.
FAQ
Panel layout, door type, fixing surfaces, ceiling height, floor finishes, acoustic requirements, and access. The contractor’s construction schedule matters too.
Panel sizes, glass type, framing, door hardware, fabrication details, and installation complexity. Sound-control features can change the specification and price.
Send wide photos of each proposed opening, plus the floor and ceiling at both ends. Include approximate heights, widths, and any drawings.
Once measurements, approvals, and site readiness are confirmed, we coordinate fabrication and installation.
Send a few photos and rough dimensions and we will come back with options and a free estimate.