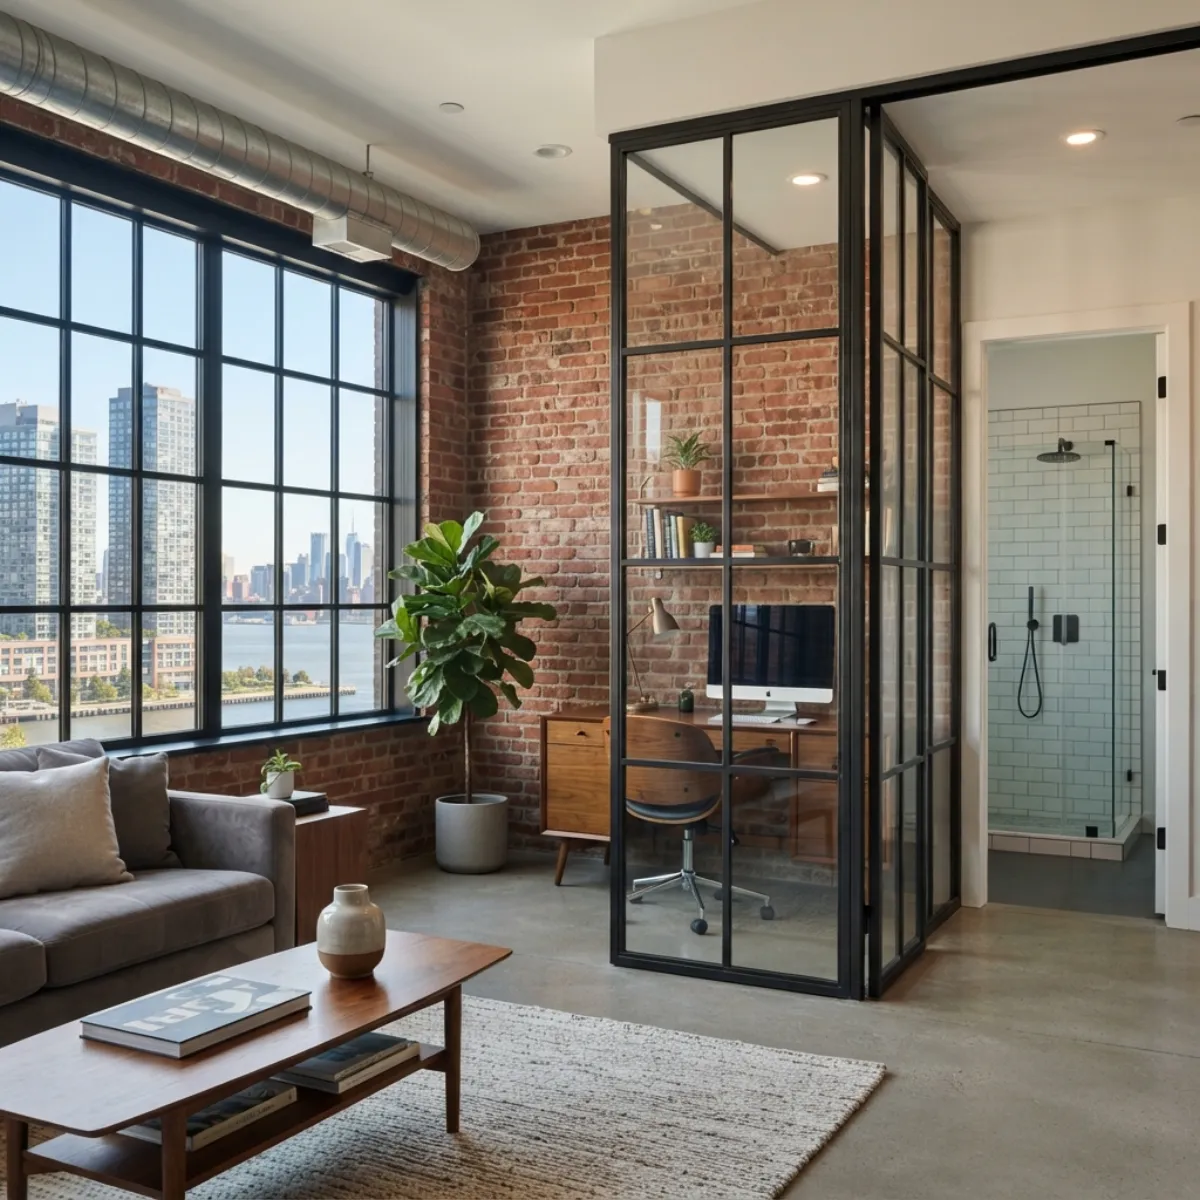
Offer ends November 30.
6040 JFK Blvd E, Cliffside Park, NJ
A staircase railing has to hold up when someone leans on it, not just look good in a photograph. On a balcony, weather brings another set of demands.
For custom glass in Cliffside Park, we start with the location and what will support the railing, not a favorite photo of a frameless design.
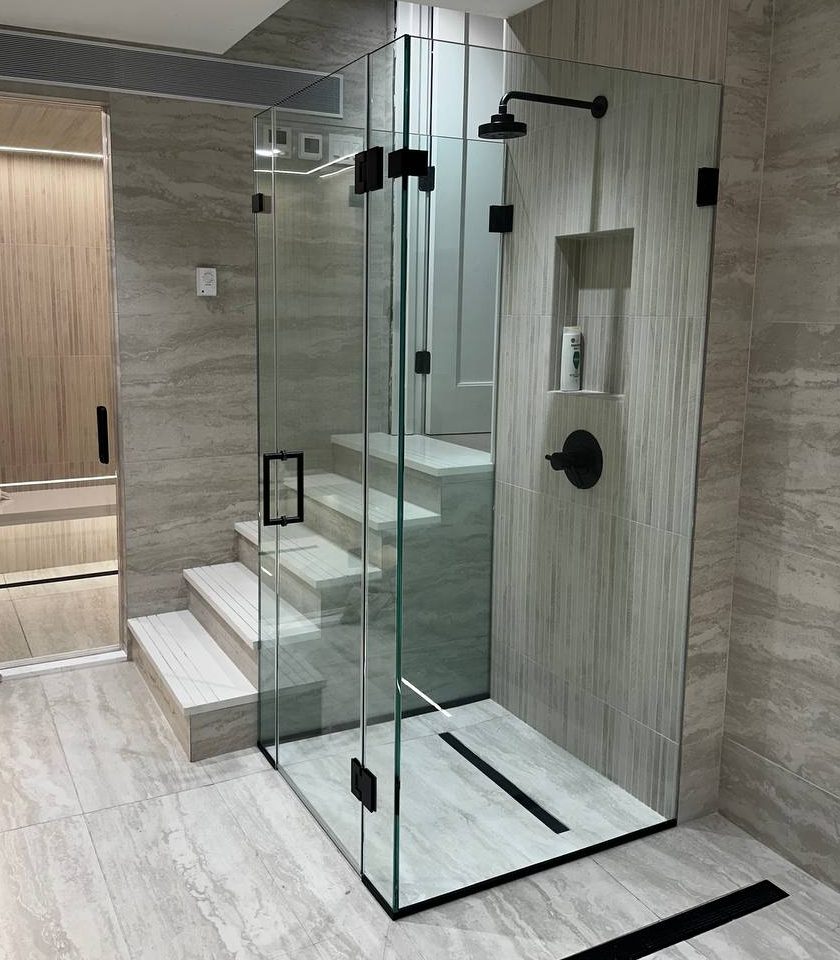
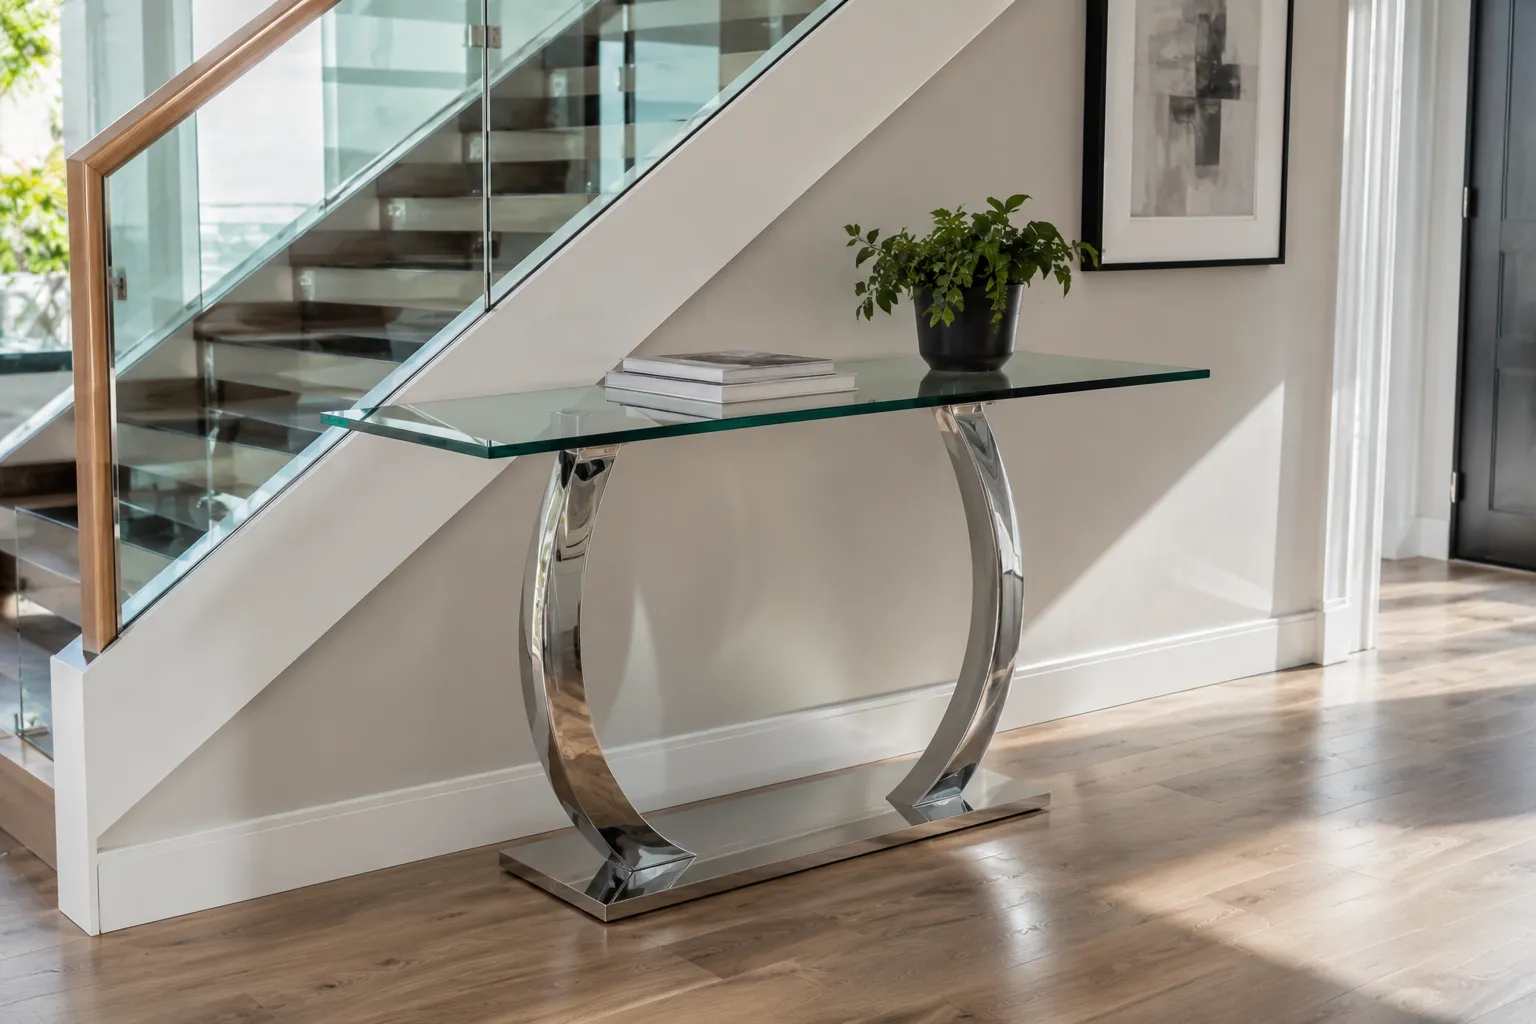

Cliffside Park
A slim glass edge can make a staircase feel less enclosed, but the mounting hardware still needs somewhere reliable to attach. We discuss base shoes, standoffs, or other suitable fixings only after reviewing the structure.
Boulevard East towers with building rules and booked elevator time.
Older walls and floors that need on-site measurement.
Full bathroom remodels where glass is the last step.
Mirrors and glass for shops, studios and restaurants.
With stair railings in Cliffside Park, turns, landings, and handrail requirements affect the layout. Replacing an old wood balustrade doesn’t automatically mean the existing stairs can accept glass in the same positions.
For balcony railings in Cliffside Park, there’s another layer: outdoor exposure, drainage details, and the applicable guard requirements. The engineering review may call for a different glass assembly or anchoring approach than an indoor stair.
Main service
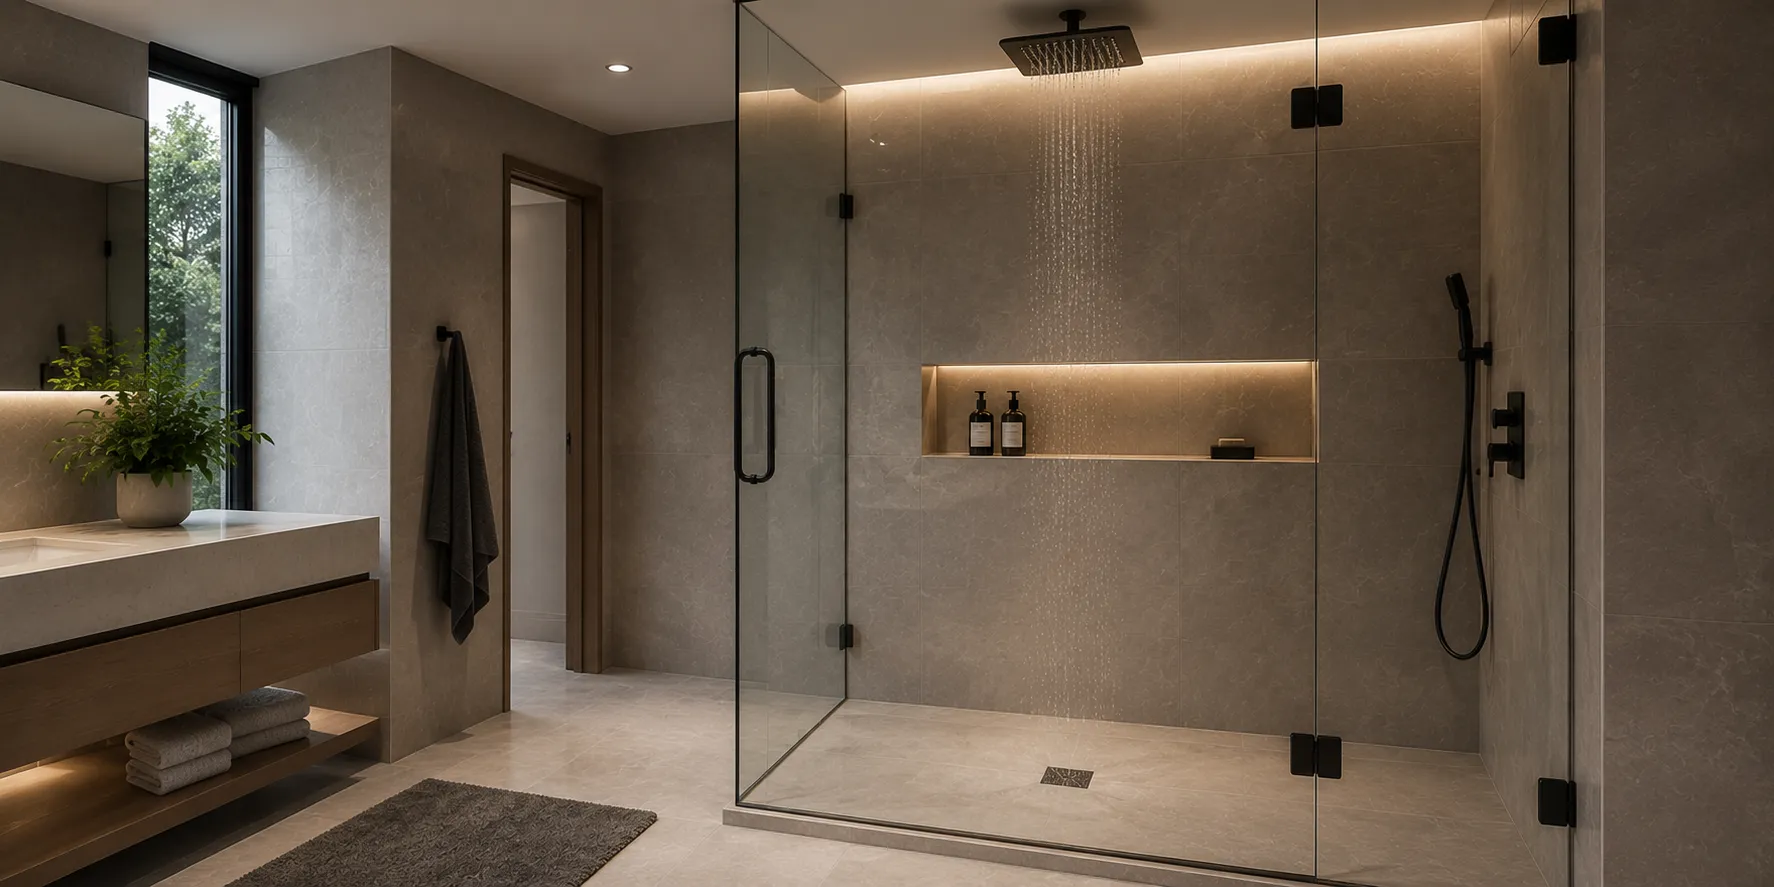
A single door on CRL hinges for walk-in showers and remodeled baths.
One or two fixed panels for an open shower with no door to swing.
A door that slides along the panel where there is no room to swing.
A door with side panels cut to fit niches, curbs and sloped ceilings.
We also fabricate shower enclosures, custom mirrors, glass doors, and interior partitions. Send the scope if finishes must coordinate.
A bathroom mirror can be planned around cabinetry. A safety railing needs its own structural assessment. We don’t treat those as interchangeable jobs.
Clear glass keeps views open. Tinted or decorative finishes change how the panels read against the surrounding materials. Framed and frameless designs also place different demands on the fixings.
Ask about laminated safety glass and the approved configuration for your railing. Thickness isn’t a number to choose from a sample card; it follows the design, loads, and applicable code. Hardware finish matters, but it comes after the structural decisions.
Also for your home
Mirror walls, vanity mirrors and large shop mirrors, cut to size and installed level.
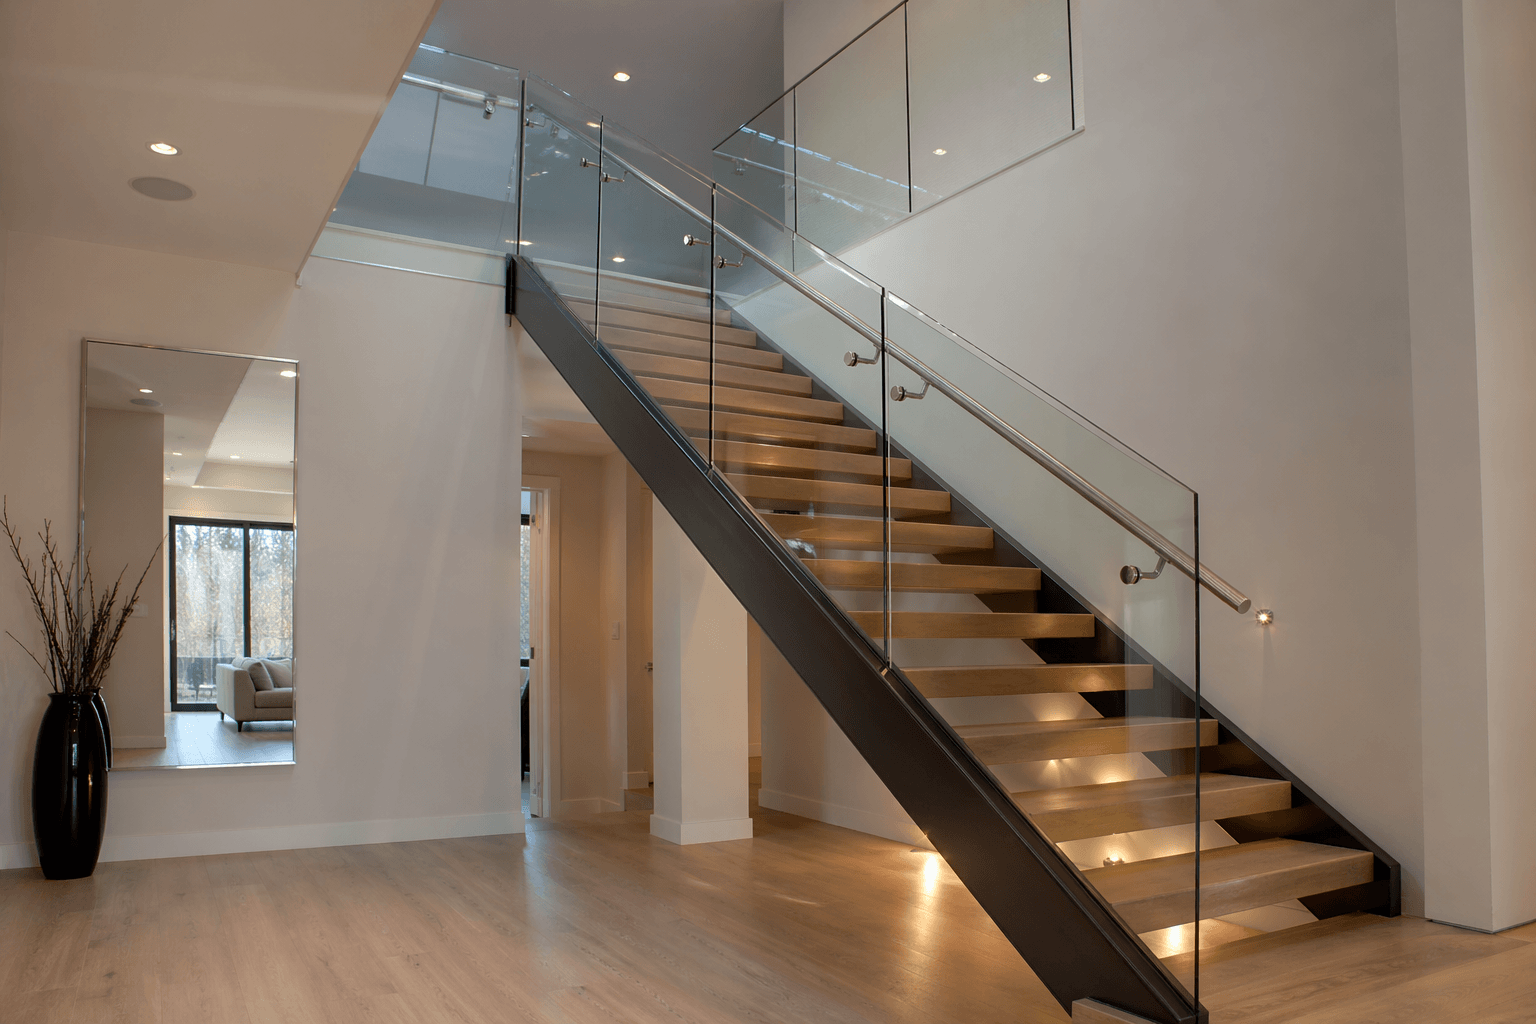
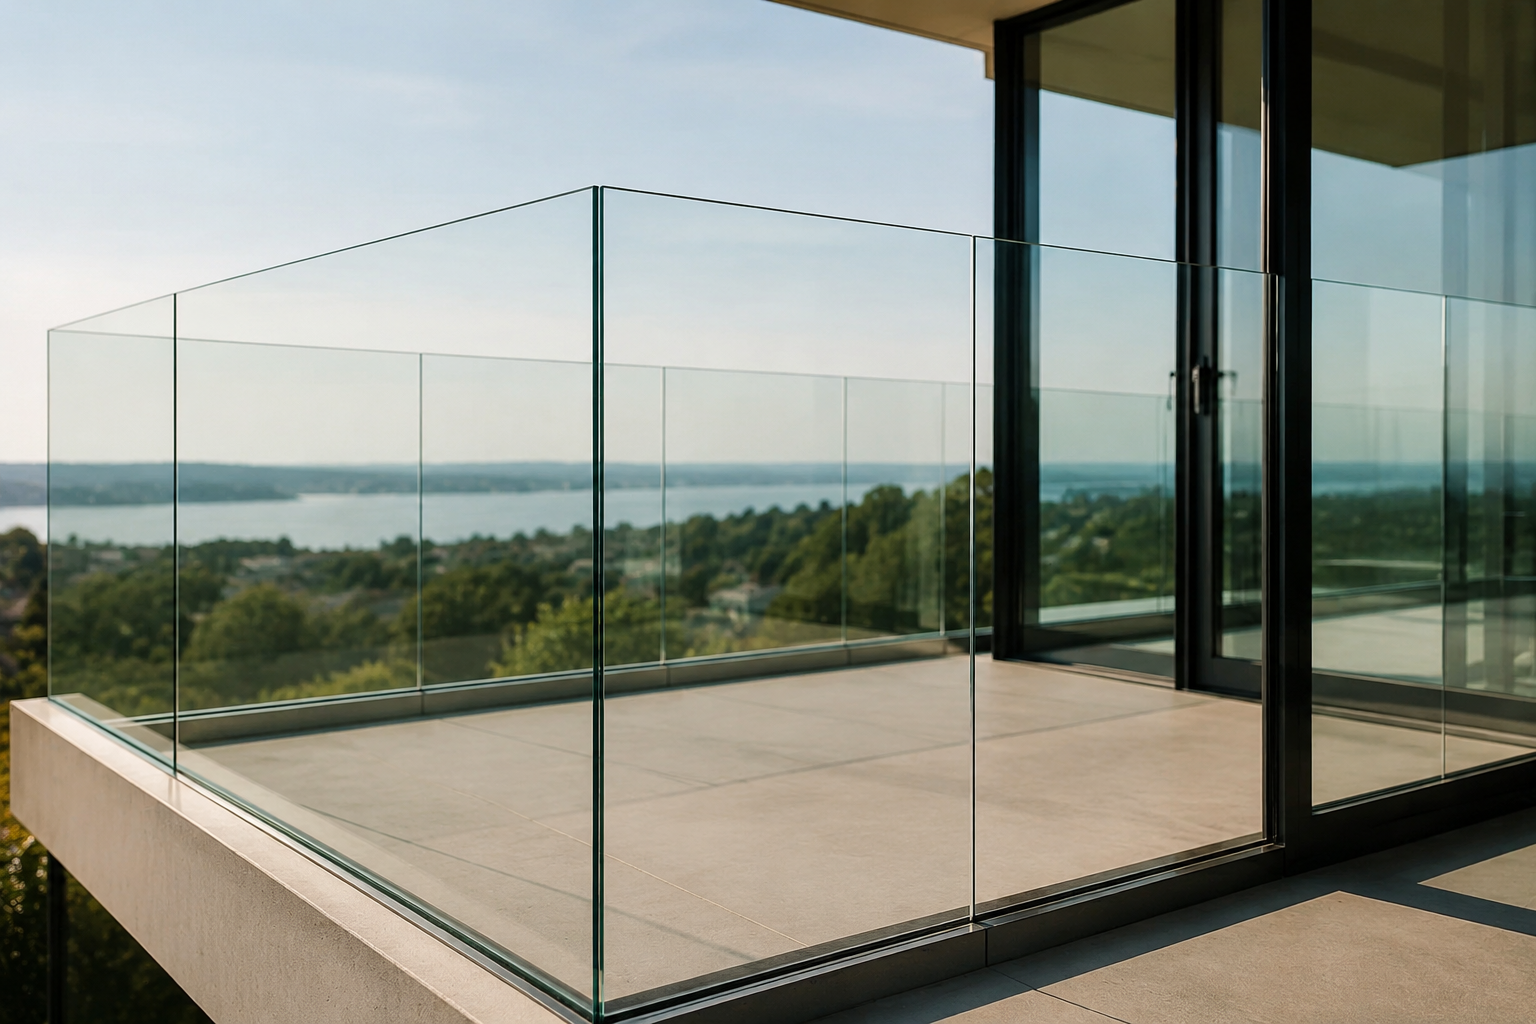
Stair, balcony and deck railings with an open view and solid CRL hardware.
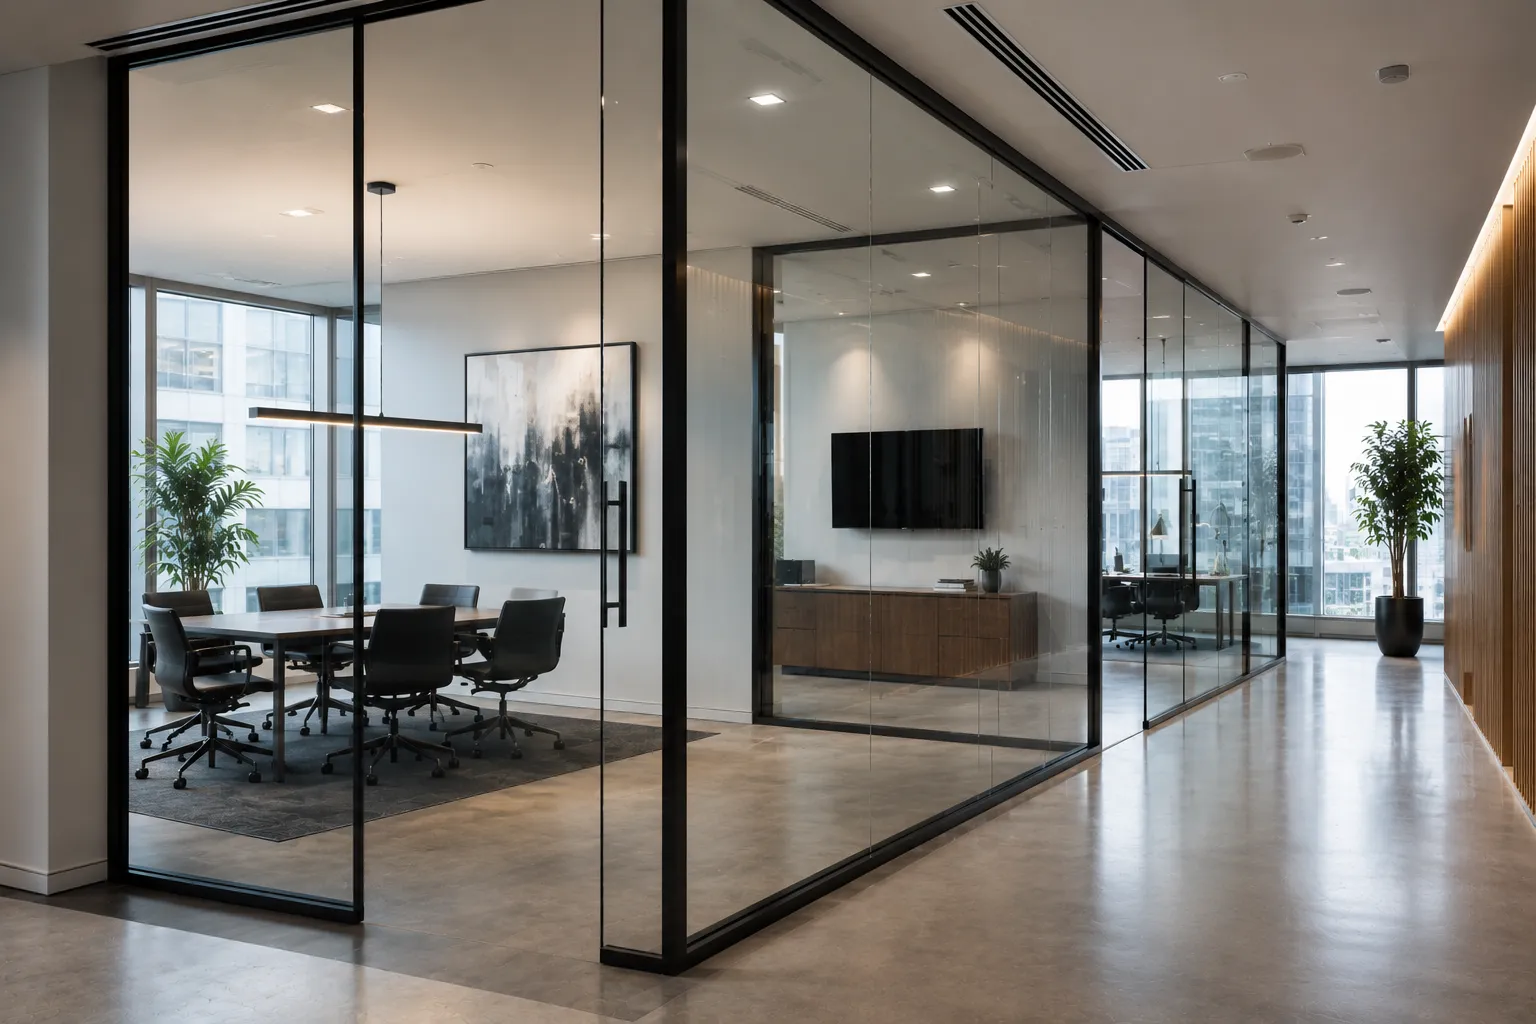
Dividers that separate a room or an office and still let the light through.
Site measure
Recent work nearby

How it works
Tell us about the room and see glass and hardware options.
Laser measurement on site once the walls and tile are ready.
Layout, glass and finish with a clear written price.
You approve the drawing and the install date.
Our crew installs, checks the fit and cleans up.
Our portfolio includes a staircase railing in a Brooklyn Heights townhouse. It’s a useful reference for discussing panel lines and hardware visibility, not evidence that your staircase has the same construction.
Before custom glass installation in Cliffside Park, we check dimensions, underlying materials, anchor locations, and access for the finished panels. For an exterior railing, the review may also involve drawings, engineering, and approvals specific to the property.
Flag any required delivery window or contractor paperwork. Don’t arrange removal of an existing guard until the replacement sequence has been agreed.
Start with photos from both sides of the railing and a rough length. Tell us what stays, what is being replaced, and whether a contractor or building manager is involved. Tell us who handles permits and who approves the final design.
Railing Project Checklist
Request an estimate and include the project address. Unknown support conditions are worth mentioning, not guessing about.
We also serve these towns from the same office. See the New Jersey page for every area we cover.
FAQ
Possibly. Its condition, construction, and available anchoring points must be reviewed against the proposed system and applicable requirements.
Railing length, glass specification, mounting system, site access, and any engineering or approval work influence the quote.
Send wide shots, close-ups of the existing supports, rough lengths and heights, plus photographs of stairs or access constraints.
After measurement and any required approvals, we coordinate fabrication, access, and installation.
Send a few photos and rough dimensions and we will come back with options and a free estimate.