Offer ends November 30.
6040 JFK Blvd E, Englewood, NJ
Two glass features in one renovation can need completely different specifications. The shower needs a door that clears the vanity. The staircase needs a guard that can safely take the loads placed on it. Same material, different job.
That’s why we approach custom glass in Englewood room by room. We ask about the bathroom layout and stair construction before discussing finishes.

Englewood
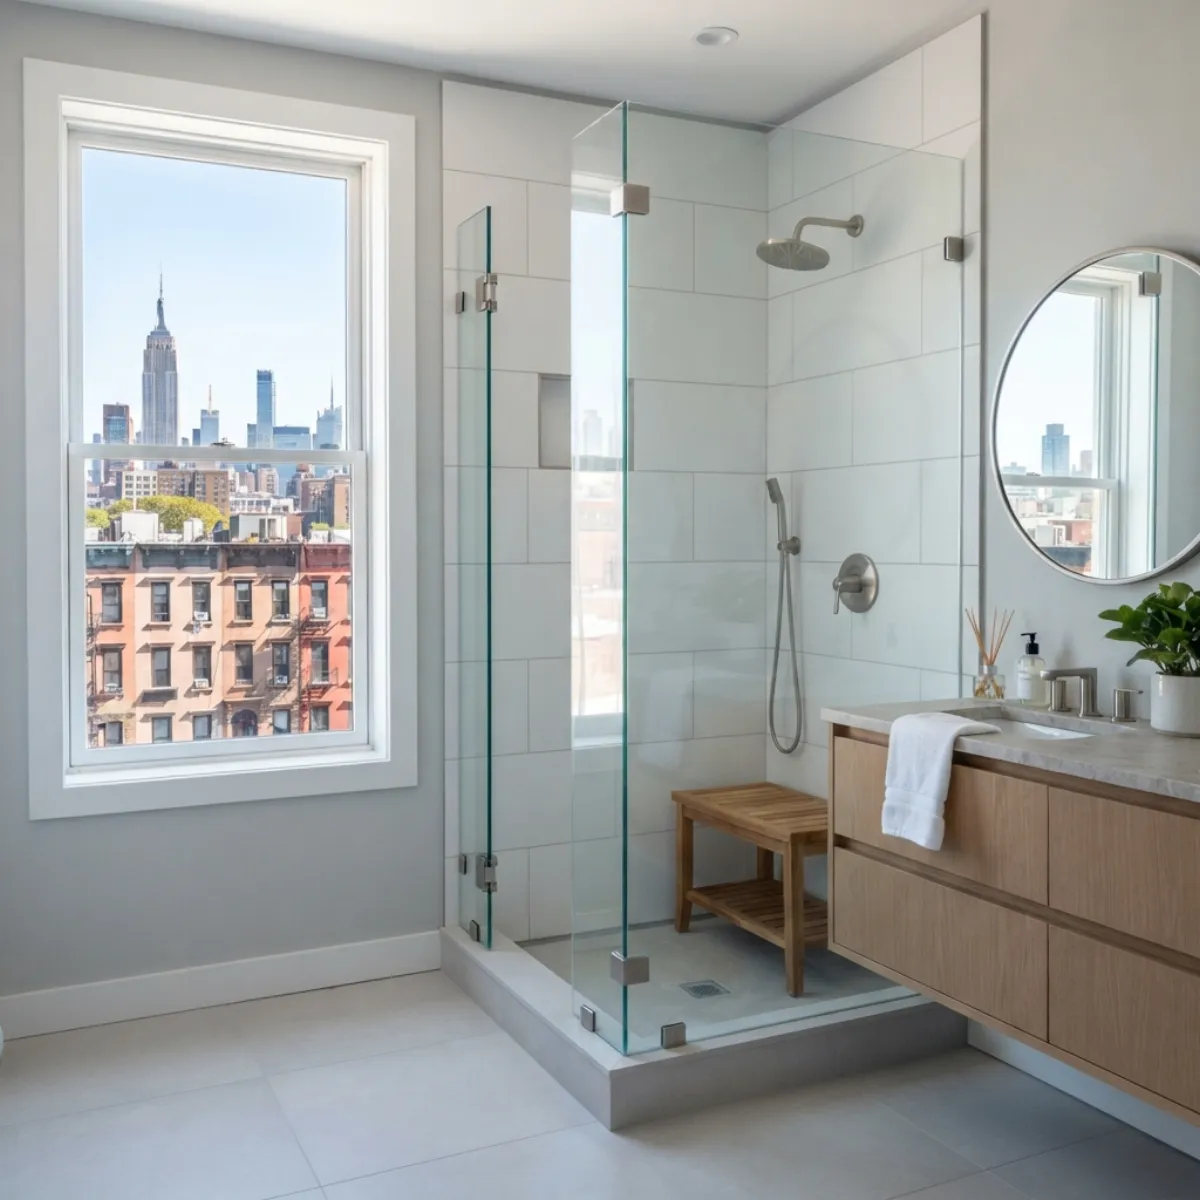
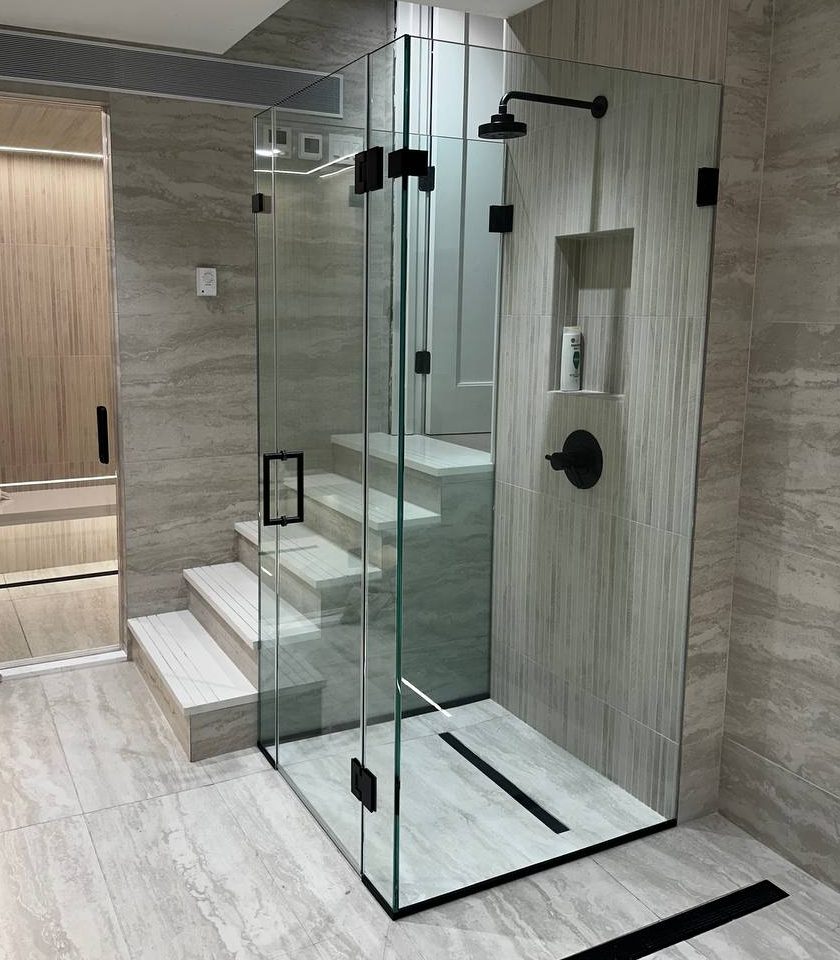
Daily movement decides the shower layout. A hinged door may hit the towel warmer. Sliding doors eliminate the outward swing, but introduce tracks and overlapping glass. A fixed panel avoids a moving door; it also leaves an entry that needs splash planning.
Boulevard East towers with building rules and booked elevator time.
Older walls and floors that need on-site measurement.
Full bathroom remodels where glass is the last step.
Mirrors and glass for shops, studios and restaurants.
We review fixture clearance, the finished curb, tile alignment, and hinge locations. Is the bathroom contractor still working? Final glass measurements depend on the surfaces that will actually surround it.
Main service
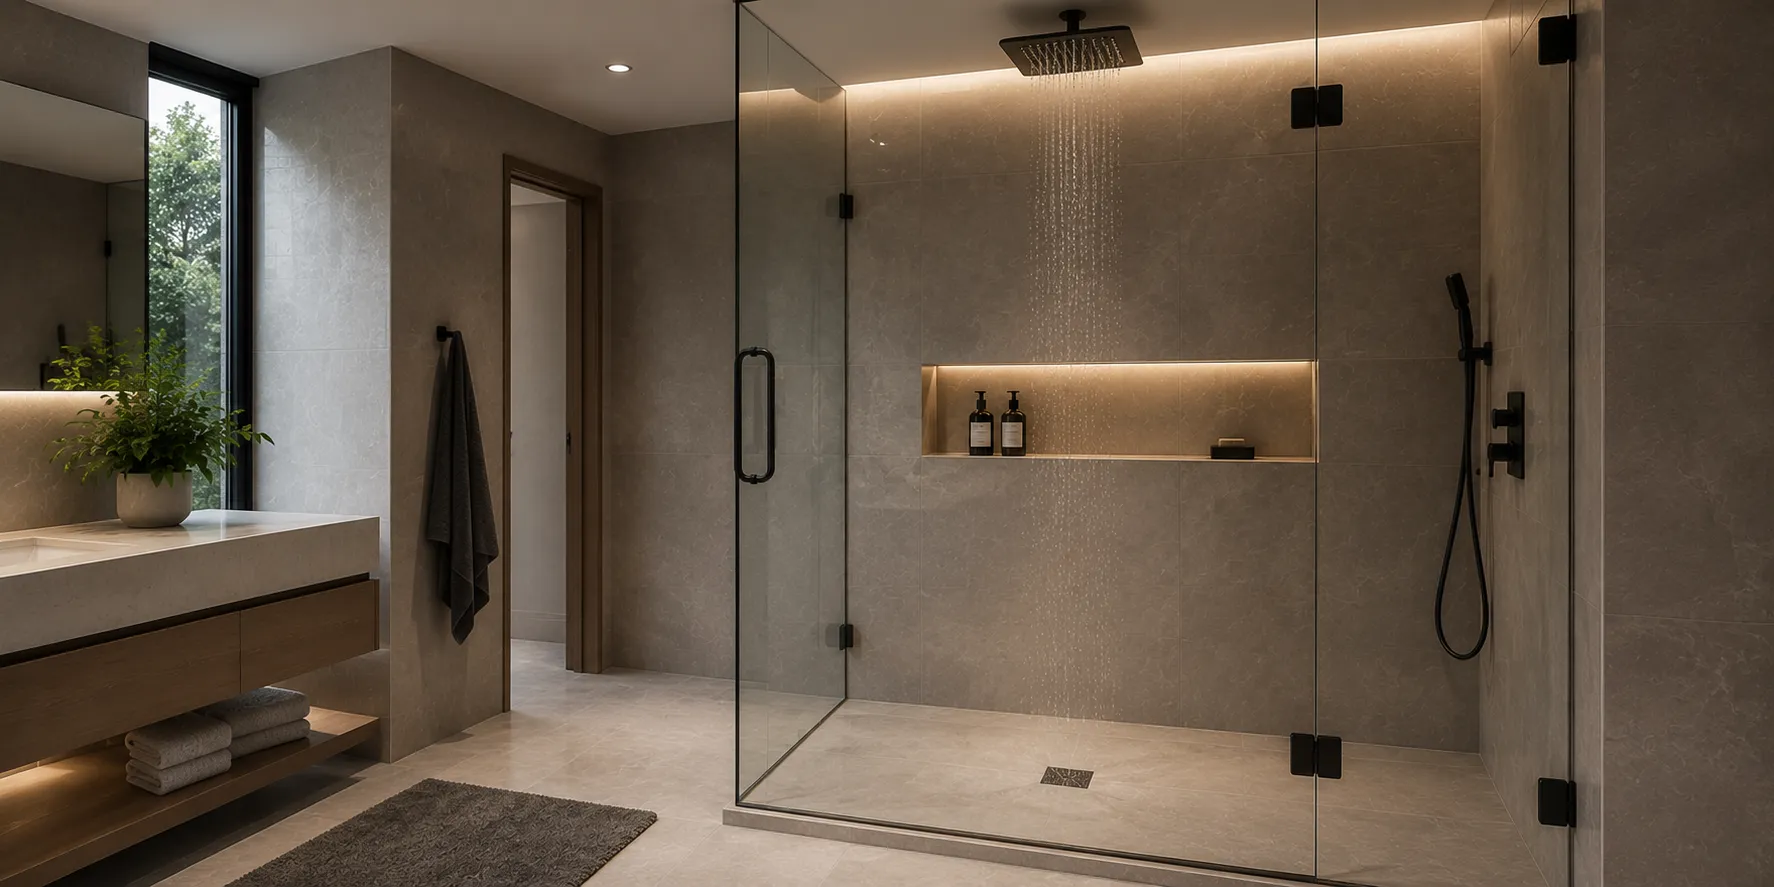
A single door on CRL hinges for walk-in showers and remodeled baths.
One or two fixed panels for an open shower with no door to swing.
A door that slides along the panel where there is no room to swing.
A door with side panels cut to fit niches, curbs and sloped ceilings.
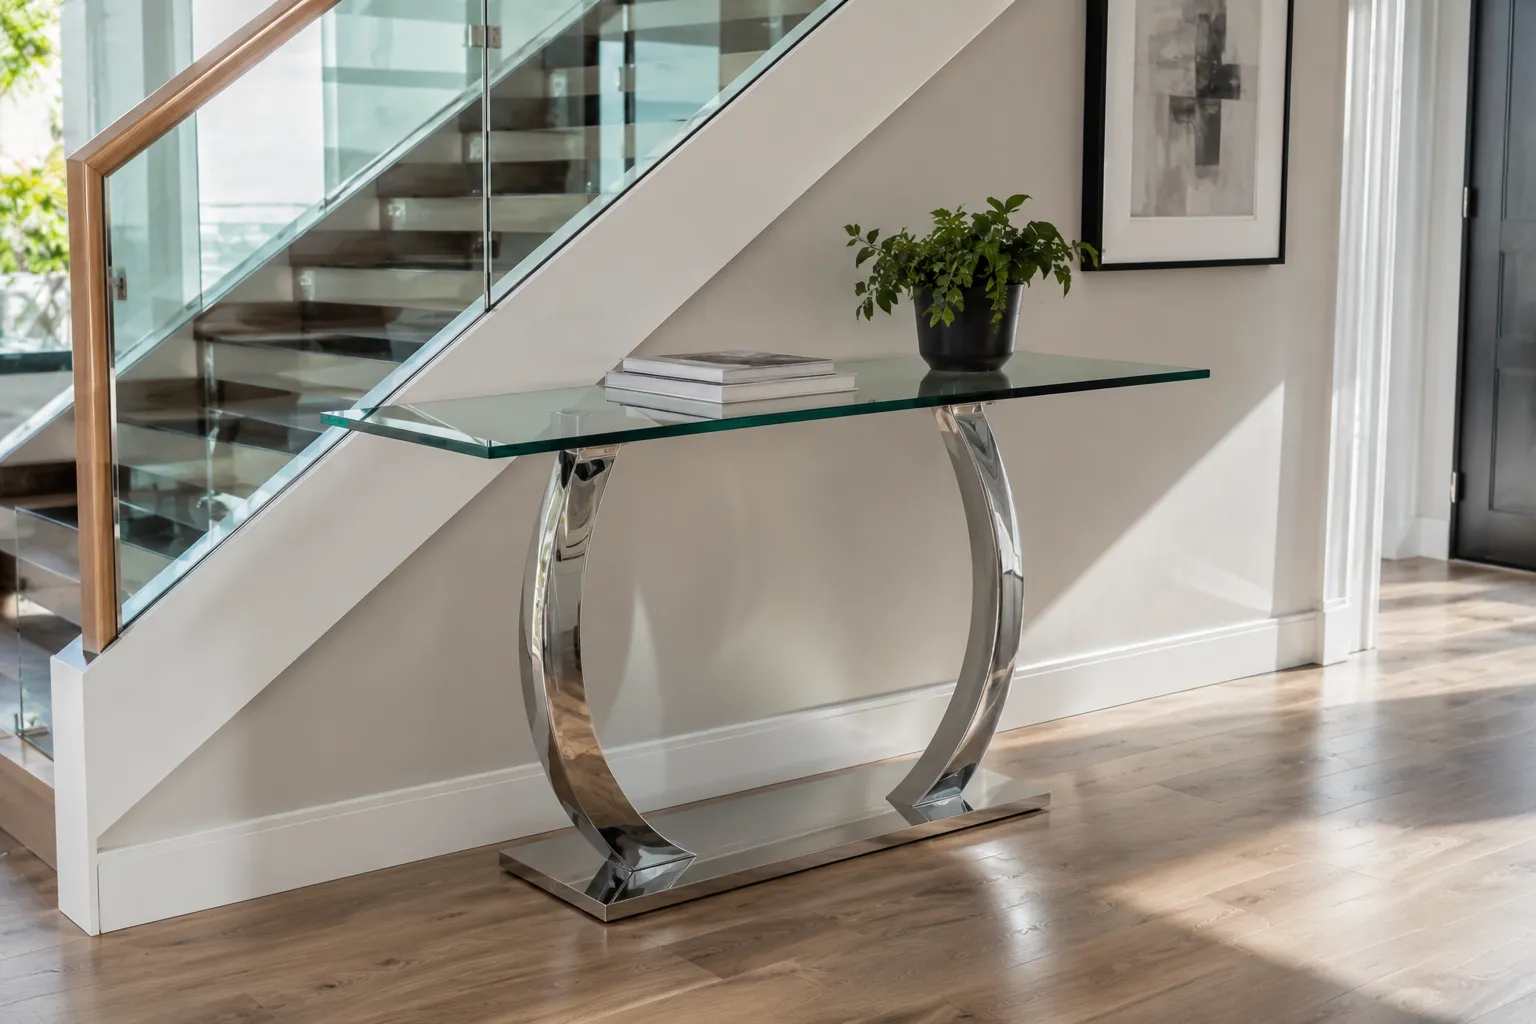
Stairs are a separate job. With glass stair railings in Englewood, an attractive panel line tells us little about what supports it. We inspect the stair construction, anchors, landings, and handrail requirements. Structural review or approvals may be needed. We won’t carry a shower-glass specification over to a safety railing.
We also fabricate custom mirrors in Englewood for vanities, hallways, and other interior walls. If you need all three, send the scope. Coordinate colors, but keep the specifications separate.
Clear glass leaves shower tile and stair finishes visible. Low-iron glass reduces the green cast that becomes noticeable along exposed edges. Frosted glass offers privacy, hiding what lies behind.
For a shower, compare handle shapes and hardware finishes against the faucet. For stairs, discuss the mounting system and the safety-glass configuration appropriate to the structure and applicable requirements. Tempered and laminated glass serve different safety purposes; the final specification can’t come from a color sample alone.
Also for your home
Mirror walls, vanity mirrors and large shop mirrors, cut to size and installed level.
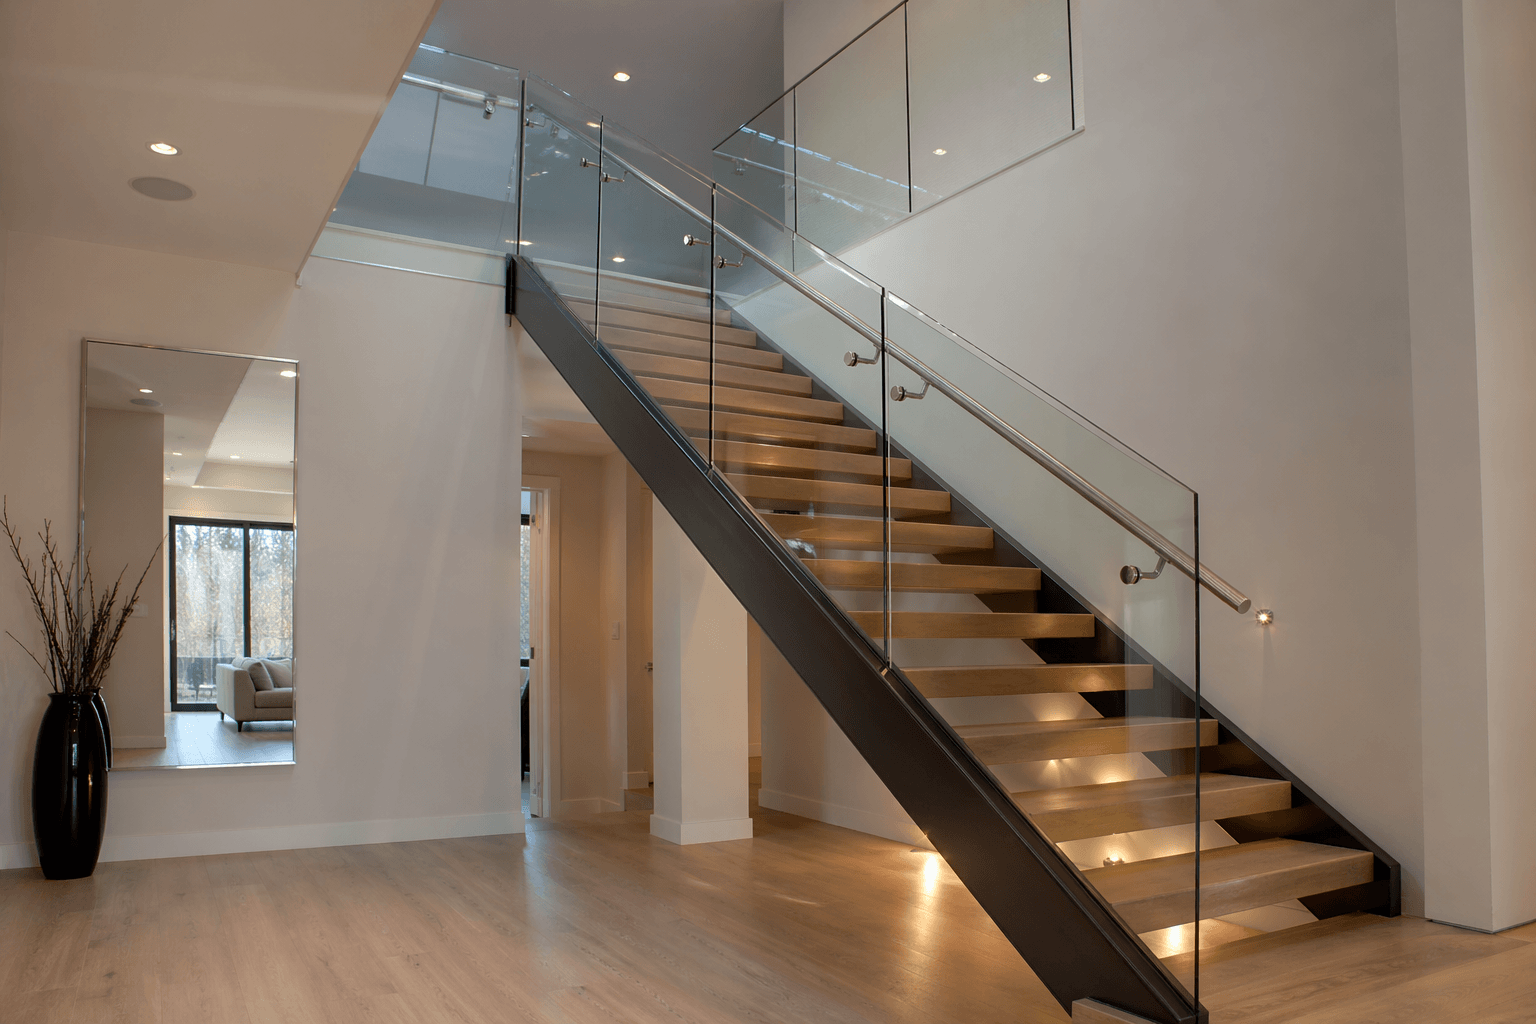
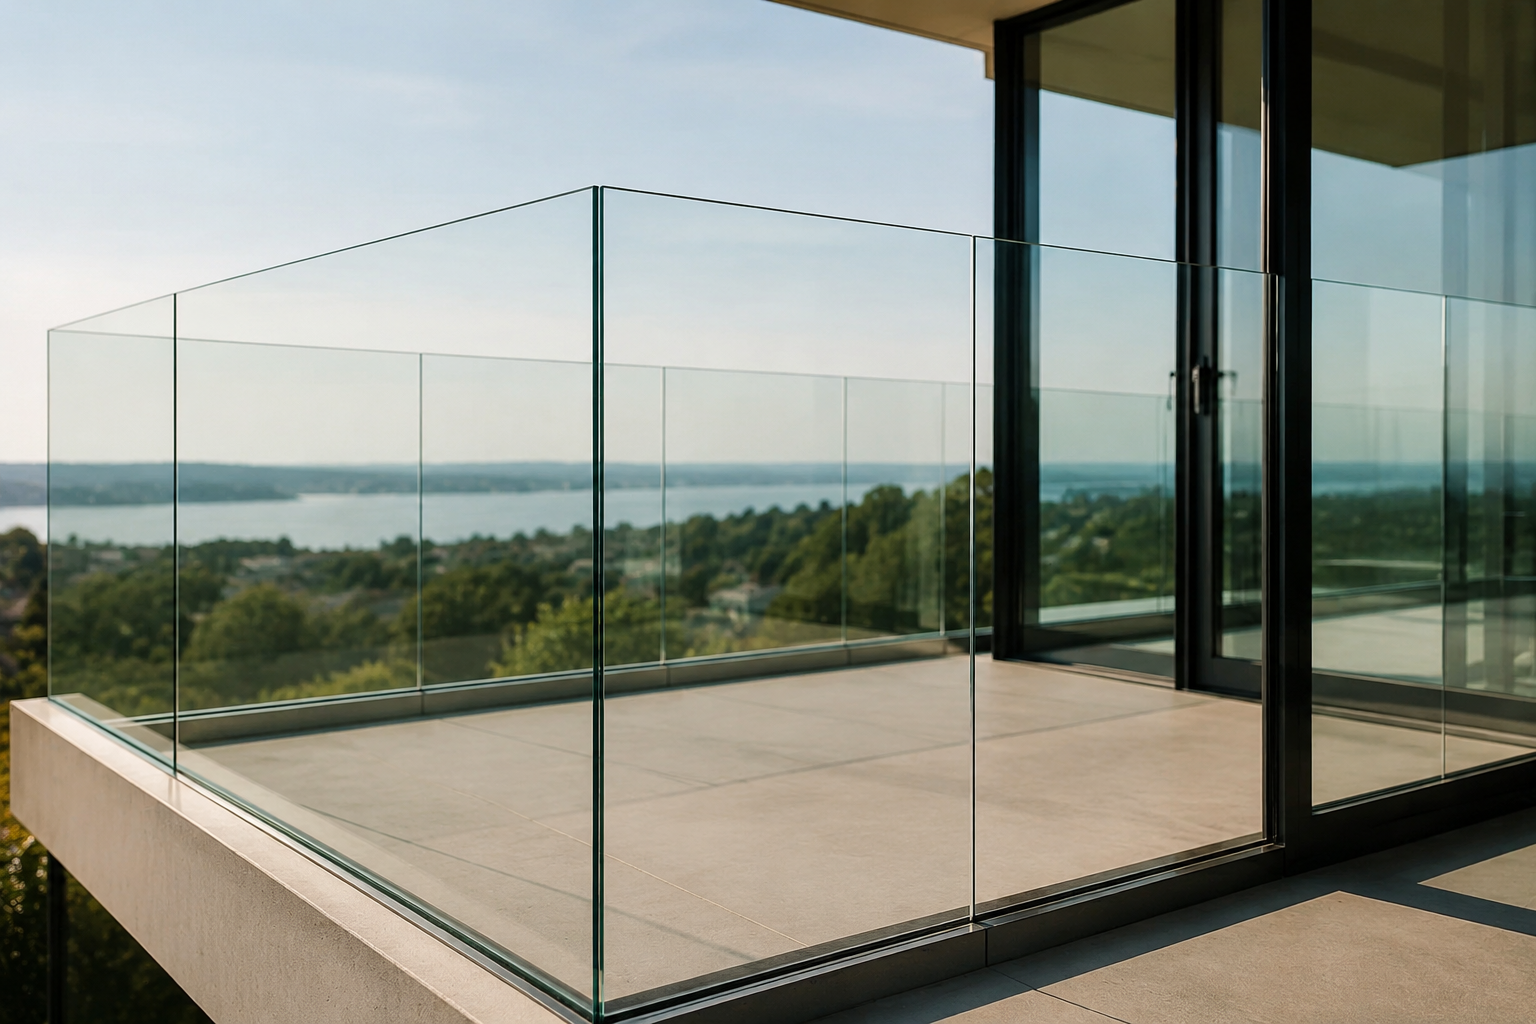
Stair, balcony and deck railings with an open view and solid CRL hardware.
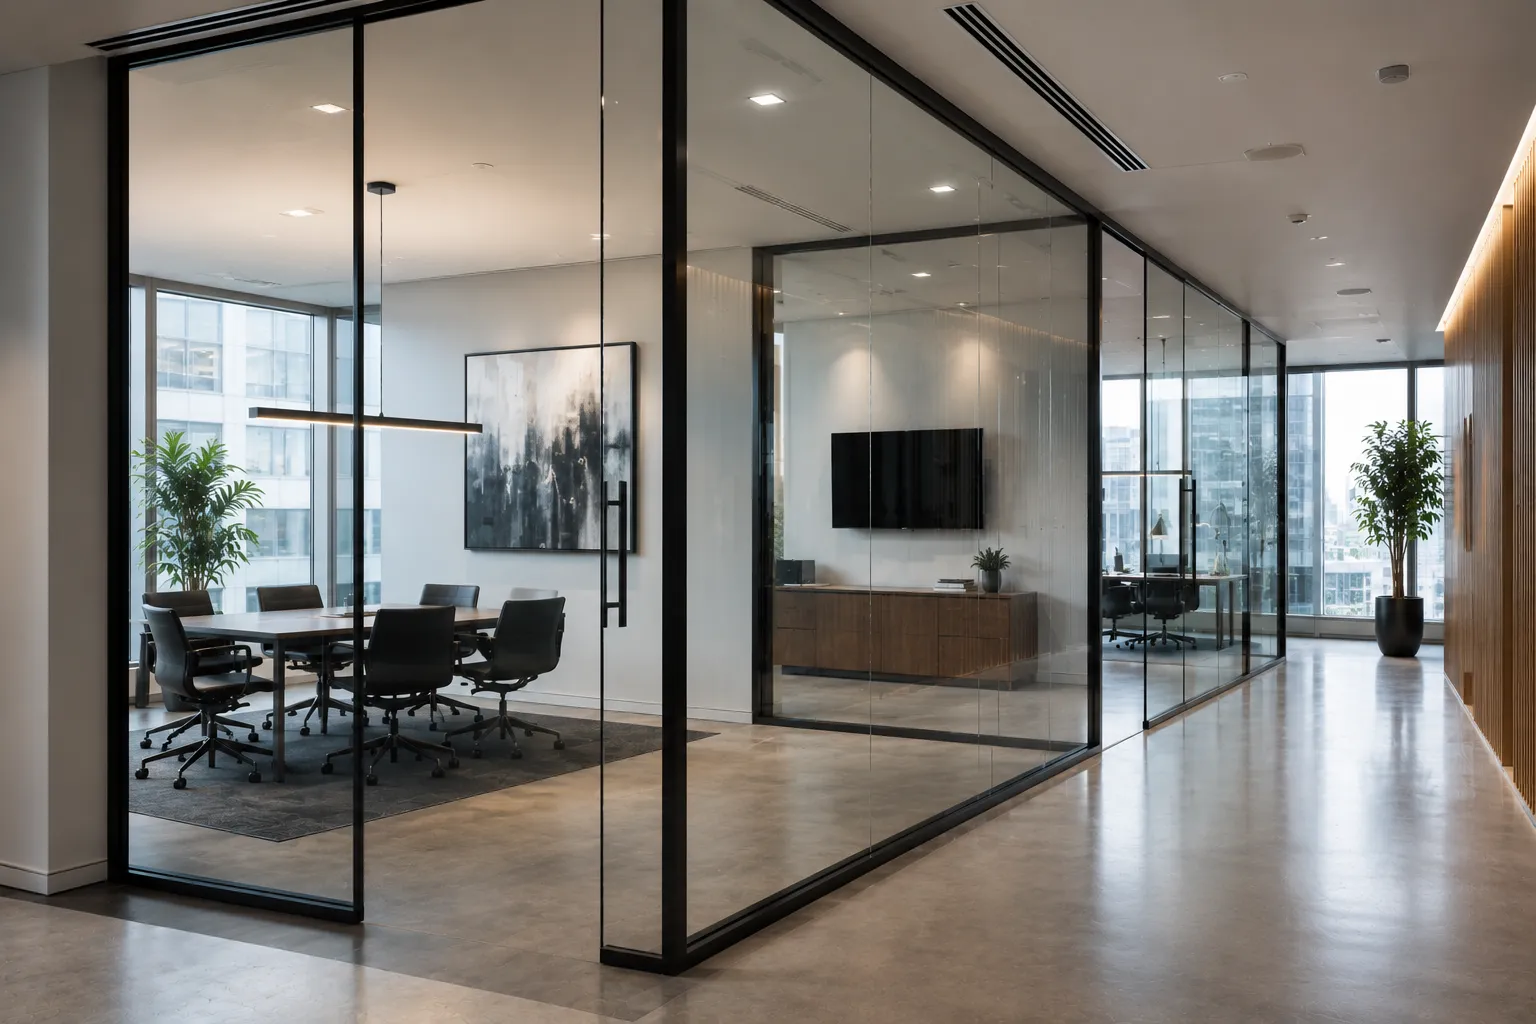
Dividers that separate a room or an office and still let the light through.
Site measure
Recent work nearby

How it works
Tell us about the room and see glass and hardware options.
Laser measurement on site once the walls and tile are ready.
Layout, glass and finish with a clear written price.
You approve the drawing and the install date.
Our crew installs, checks the fit and cleans up.
Our portfolio includes a master-bath shower project at Riviera Towers in West New York and an interior staircase glass railing in Brooklyn Heights. Use them to discuss door layouts and visible mounts. The same layout may not suit your property.
Before custom glass installation in Englewood, we check the finished bathroom opening and the staircase separately. Shower measurements depend on completed tile and curb surfaces. Railing planning depends on the underlying structure, reliable fixing points, and any required design review.
Access matters too. If the property has narrow turns, protected flooring, or delivery rules, share them early. Panels must reach the room safely.
Tell us whether you’re replacing existing glass or planning around new construction. A few wide photos are more helpful than one close-up of a handle.
Project inquiry checklist
Request an estimate with the project address and drawings, if available. We’ll flag outstanding details before fabrication.
We also serve these towns from the same office. See the New Jersey page for every area we cover.
FAQ
No. A shower enclosure is designed around access, water containment, and suitable door hardware. A stair railing is a safety assembly requiring appropriate glass, supports, and compliance review.
Glass dimensions, material, hardware, installation access, and fabrication complexity. Railings may also require engineering or approvals, depending on the project.
Send full views of the shower and stairs, rough widths and heights, and close-ups of walls, stair edges, and existing supports.
We confirm site measurements, specifications, readiness, and any required approvals before arranging fabrication and installation.
Send a few photos and rough dimensions and we will come back with options and a free estimate.